
BEDS3
BATHS2 full 1 partial
SQUARE FEET2,382
MLS#20261058007
STATUS(Short Sale) - Active
PROPERTY TYPEResidential - Single Family
SUBDIVISIONR I D G E R U N O C C P N 845
SCHOOLHolly
Property Description
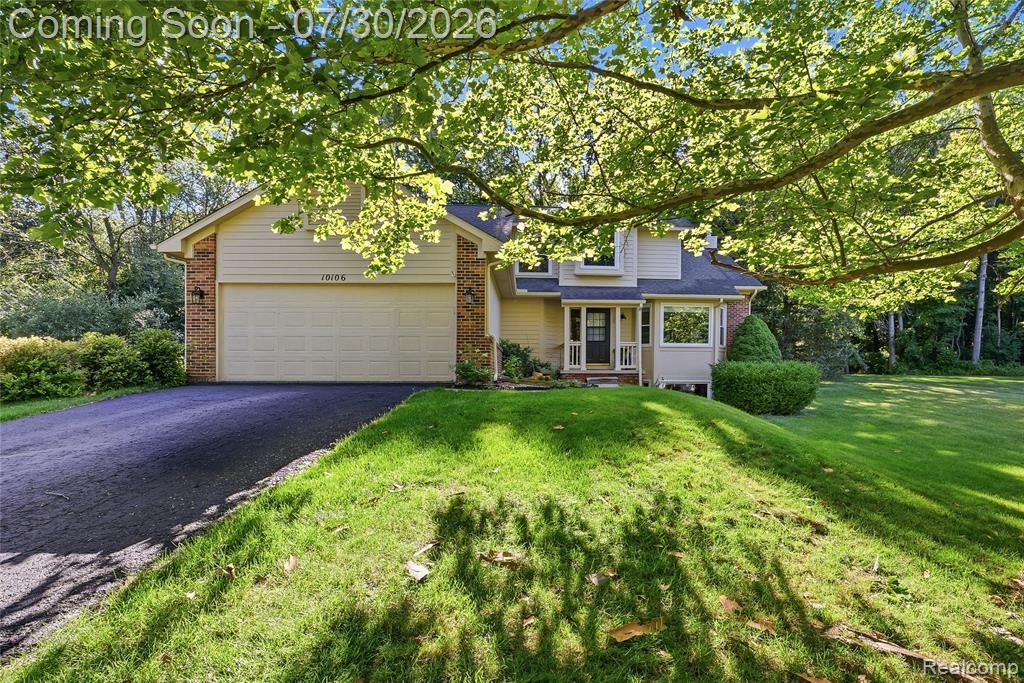
You'd never know this little neighborhood was back here unless you went looking for it... and that's kind of the best part. Tucked at the end of a quiet cul-de-sac, this 3 bedroom, 2.5 bath home sits on a full wooded acre in the Holly School District. Beyond the backyard is association-owned wooded land for residents to enjoy, with access to trails right from the property.Inside, natural light pours through large windows and skylights. The living room features vaulted ceilings and a natural fireplace, while the kitchen offers an oversized island and the dining area opens to a back deck overlooking the trees. A main-floor primary suite and first-floor laundry add convenience, with two additional bedrooms upstairs. The finished daylight basement adds even more living space, plus plenty of storage.Add an attached 2-car garage, shed and sprinkler system, and you've got a home that feels a little like escaping up north without actually going anywhere.
Property Features
Property Type: Residential - Single Family
Basement: Daylight, Full, Partially Finished
Basement: Yes
Cooling: Ceiling Fans, Central Air
Garage: 2 car attached
Heating: Forced Air, Natural Gas
Home Style: Colonial
Lot Size: 1.00 Acres
Roof Type: Asphalt
Stories: 2.0
Taxes: $5,071
Year Built: 1995
Feature Descriptions
Appliances: Dishwasher, Disposal, Dryer, Free Standing Gas Range, Free Standing Refrigerator, Microwave, Range Hood, Washer
Days on Site: 5
Exterior: Aluminum Siding, Brick
Fencing: Fencing Allowed
Fireplace: Family Room, Living Room, Wood Burning
HOA Fee: 534/ Annually
Lot: Adjacentto Public Land, Dead End Street, Wooded
Lot Dimensions: 121.00X247.00
Other Structures: Sheds Allowed
Parcel#: 0706151015
Parking: Two Car Garage, Attached, Electricityin Garage, Garage Faces Front, Garage Door Opener
Parking Notes: Two Car Garage, Attached, Electricityin Garage, Ga
Patio/Porch: Deck
Sewer: Septic Tank
Summer Tax: 3525
Water: Well
Window: EgressWindows
Winter Tax: 1546
Room Sizes
Living Room: 18 X 16
Dining Room: 9 X 13
Kitchen: 15 X 13
Primary Bedroom: 16 X 16
Primary Bathroom: 6 X 14
Bedroom: 10 X 15
Bath Full: 5 X 8
Game Room: 26 X 22
Other: 23 X 22
Bath Lav: 3 X 7
Local Schools
School District: Holly
Listed By / Shown By
Listed By
Agency Name: Full Circle Real Estate Group LLC
Agency Phone: 5172827166
Shown By
Agent Name: Jennifer Swack
Agent Phone: (248) 733-3777
Agency Title: Key Realty

Estimate Your Payment
Estimated Payment
$ 2,305.91 per month $1,789.99 Principal & Interest $422.58 Property Tax $93.33 Homeowner's Insurance
10106 Orchard Ridge Court | MLS# 20261058007
This single family home located at 10106 Orchard Ridge Court, Springfield Township, Mi 48442 is currently listed for sale with an asking price of $320,000. This property was built in 1995 and has 3 bedrooms and 2 full and 1 partial baths with 2382 sq. ft. Orchard Ridge Court is located in the R I D G E R U N O C C P N 845 subdivision within the Holly school district. Search R I D G E R U N O C C P N 845 real estate on jenniferswack.ikeyrealty.com today.