
BEDS2
BATHS2 full 1 partial
SQUARE FEET2,241
MLS#20261078601
STATUSActive
PROPERTY TYPEResidential - Condominium
SUBDIVISIONH I D D E N H I L L S O C C P N 165 - R O C H E S T E R
SCHOOLRochester
Property Description
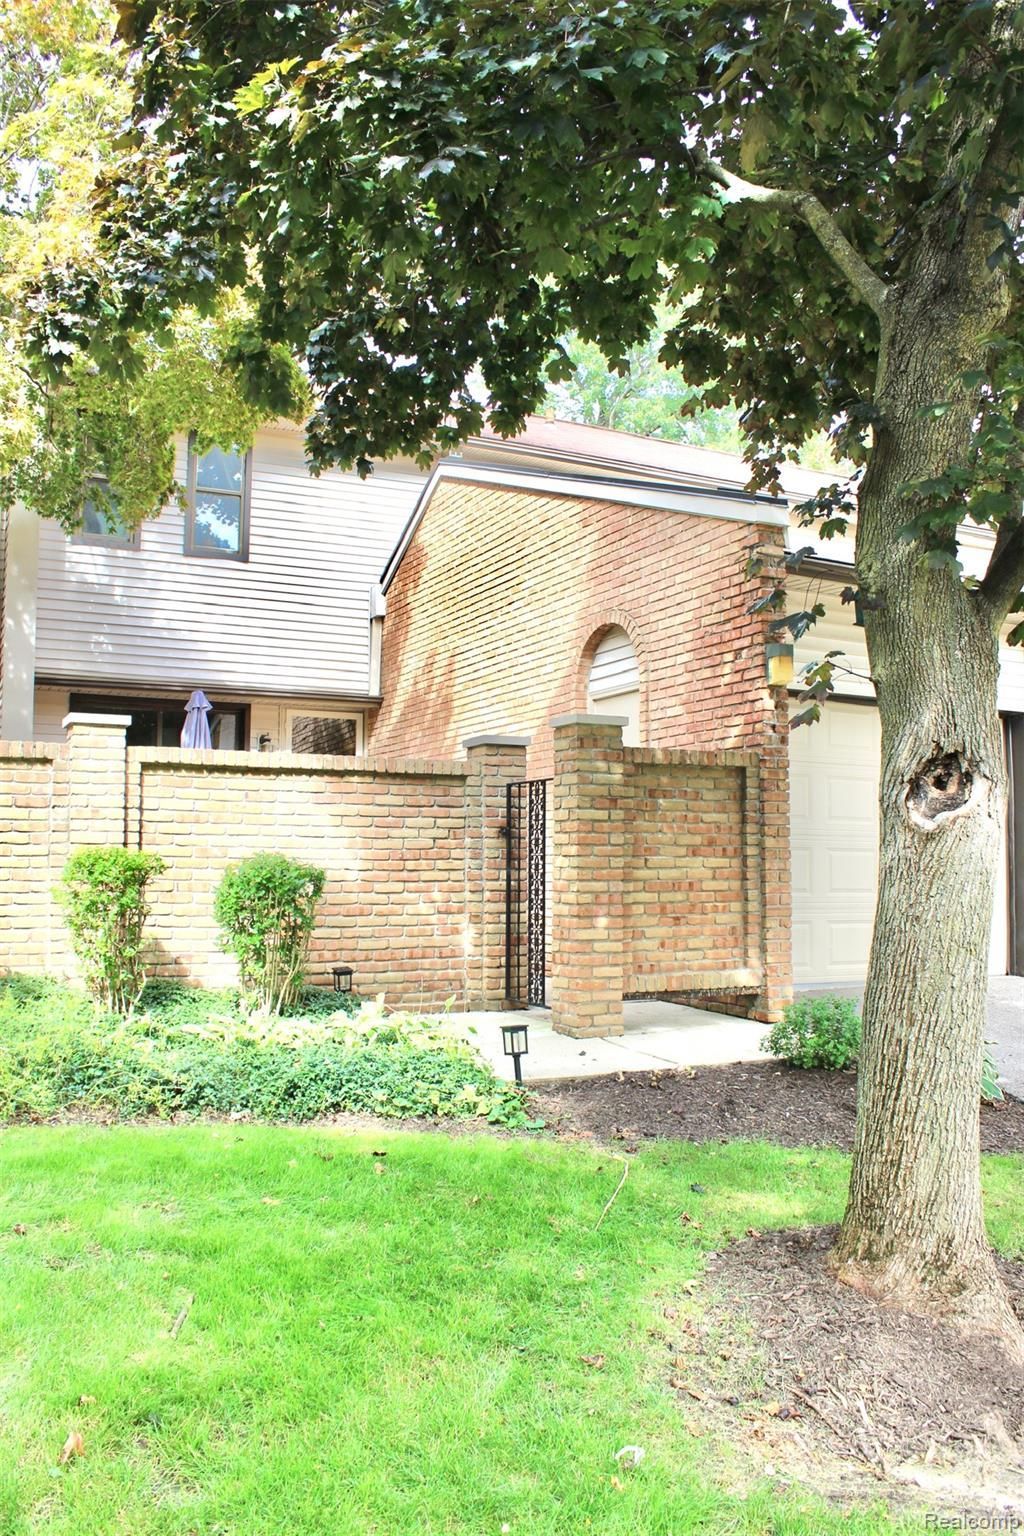
This superbly maintained 2BR/2.5BA three-level condo, close to downtown Rochester and Oakland University, strikes the right balance between modern and traditional. Light-filled rooms flow seamlessly into outdoor-access spaces, including a brick-walled patio with room for both a grill and guests. A sleek galley kitchen, separate dining area, built-in bookcases, and floating staircases enhance the classic-contemporary ambiance. The upper-level bedrooms both feature ensuite baths, one with tub and the other with a recently renovated glass-enclosed tile shower + all-updated fixtures. The partially finished lower level offers a flexible range of configuration options, from an extra living room to home office or media room, with a chic gas fireplace near its walkout view of the garden. A separate laundry and mechanical room conceal additional storage space, too. One-car garage and close to major transit routes. Open House, Saturday, Oct 3, 11am-4pm
Property Features
Property Type: Residential - Condominium
Basement: Yes
Basement: Finished
Cooling: Ceiling Fans, Central Air
Garage: 1 car attached
Heating: Forced Air, Natural Gas
Home Style: Townhouse
Roof Type: Asphalt
Stories: 3.0
Taxes: $4,363
Year Built: 1974
Feature Descriptions
Appliances: Dishwasher, Dryer, Free Standing Gas Range, Free Standing Refrigerator, Washer
Community Features: Clubhouse
Days on Site: 3
Exterior: Brick, Vinyl Siding
Fireplace: Gas
HOA Fee: 389/ Monthly
Parcel#: 1515176020
Parking: One Car Garage, Attached
Parking Notes: One Car Garage, Attached
Patio/Porch: Deck, Patio
Pets Allowed: Number Limit, Size Limit, Yes
Pool: Community, Outdoor Pool
Sewer: Public Sewer
Summer Tax: 3884
Water: Public
Winter Tax: 479
Room Sizes
Primary Bedroom: 20 X 20
Kitchen: 20 X 8
Bedroom: 17 X 10
Dining Room: 11 X 10
Living Room: 20 X 8
Local Schools
School District: Rochester
Listed By / Shown By
Listed By
Agency Name: O'Connor Realty Detroit, LLC
Agency Phone: 3139639891
Shown By
Agent Name: Jennifer Swack
Agent Phone: (248) 733-3777
Agency Title: Key Realty

Estimate Your Payment
Estimated Payment
$ 2,005.61 per month $1,560.65 Principal & Interest $363.58 Property Tax $81.38 Homeowner's Insurance
1060 Willow Grove Court | MLS# 20261078601
This condo located at 1060 Willow Grove Court, Rochester, Mi 48307 is currently listed for sale with an asking price of $279,000. This property was built in 1974 and has 2 bedrooms and 2 full and 1 partial baths with 2241 sq. ft. Willow Grove Court is located in the H I D D E N H I L L S O C C P N 165 - R O C H E S T E R subdivision within the Rochester school district. Search H I D D E N H I L L S O C C P N 165 - R O C H E S T E R real estate on jenniferswack.ikeyrealty.com today.