
BEDS4
BATHS1 full 2 partial
SQUARE FEET1,753
MLS#20261063345
STATUS(Short Sale) - Active
PROPERTY TYPEResidential - Single Family
SUBDIVISIONB O O T H M I L E S N O R T H E R N A D D
SCHOOLFenton
Property Description
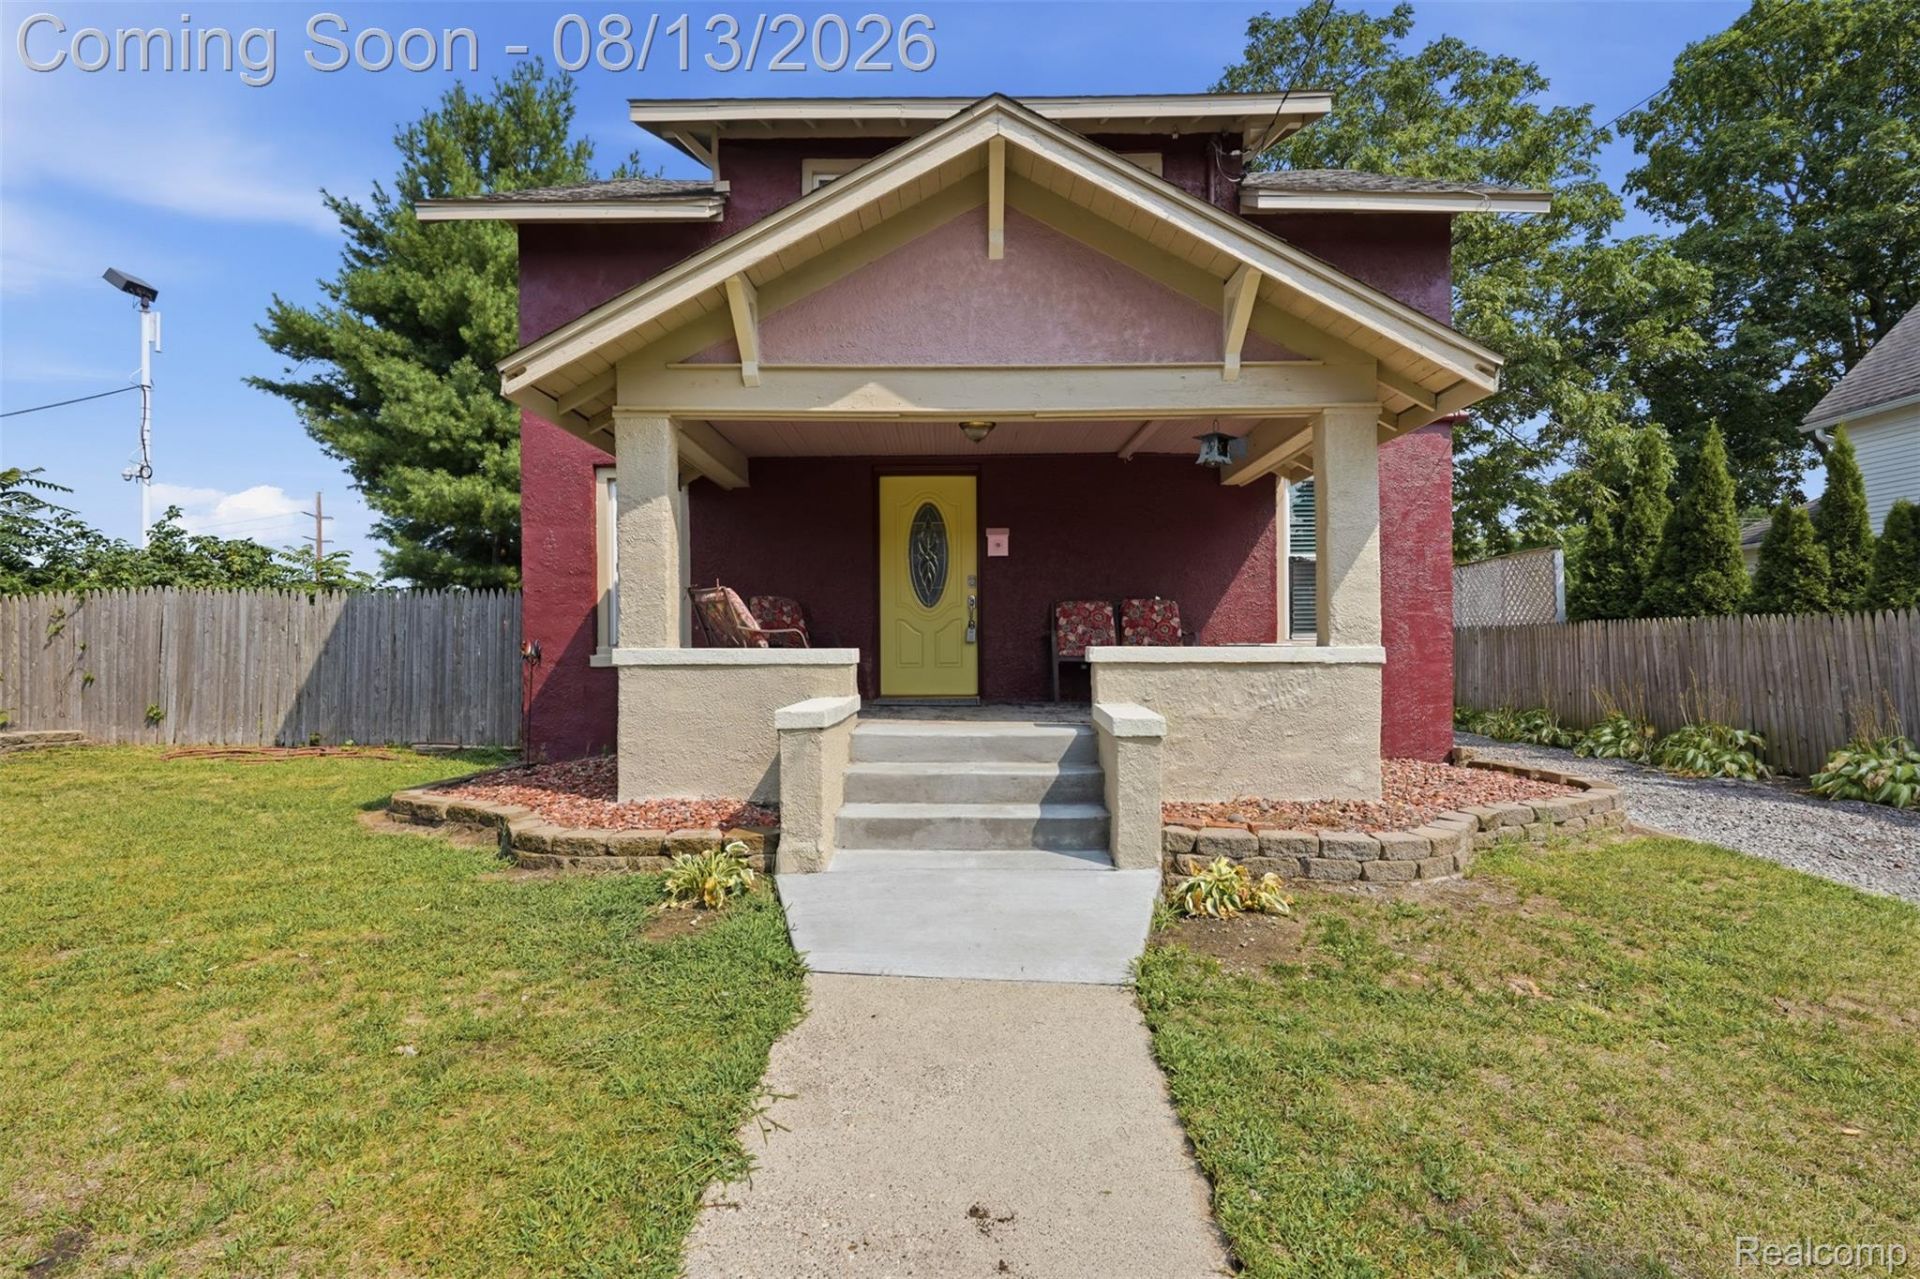
Charming & move-in ready 4-bed home in the heart of the City of Fenton! Completely remodeled in 2018, this home blends modern updates with a warm, welcoming feel. The bright kitchen boasts beautiful granite countertops, perfect for meal prep, while brand-new carpeting in living room, family room and primary bedroom. Hardwood floors in the 3 remaining bedrooms. Enjoy peace of mind with major 2026 updates, including a freshly painted exterior and new concrete porch steps. The spacious layout includes 1 full bath and 2 half baths to easily accommodate a busy morning routine. A full basement provides excellent storage with 1/2 bath (shower & sink only). Outside, the fully fenced backyard offers a safe, private space for entertaining and pets. Unbeatable location within easy walking distance to vibrant downtown Fenton's parks, schools, restaurants, and shopping!
Property Features
Property Type: Residential - Single Family
Basement: Unfinished
Basement: Yes
Cooling: Ceiling Fans, Central Air
Fenced: Yes
Heating: Forced Air, Natural Gas
Home Style: Colonial
Lot Size: 0.17 Acres
Roof Type: Asphalt
Stories: 2.0
Taxes: $4,111
Year Built: 1920
Amenities
High Speed Internet
Feature Descriptions
Appliances: Dishwasher, Dryer, Free Standing Gas Range, Free Standing Refrigerator, Microwave
Days on Site: 9
Exterior: Stucco
Fencing: Back Yard, Fenced
Fireplace: Family Room, Wood Burning
Laundry: Gas Dryer Hookup, Washer Hookup
Lot Dimensions: 60 x 120
Other Structures: Sheds
Parcel#: 5325551009
Parking: No Garage
Parking Notes: No Garage
Patio/Porch: Covered, Porch
Sewer: Public Sewer
Summer Tax: 2835
Utilities: Cable Available
Water: Public
Winter Tax: 1276
Room Sizes
Bath Full: 9 X 6
Bath Lav: 3 X 7
Living Room: 18 X 11
Kitchen: 11 X 7
Dining Room: 13 X 11
Family Room: 16 X 10
Bedroom: 10 X 8
Primary Bedroom: 17 X 10
Local Schools
School District: Fenton
Listed By / Shown By
Listed By
Agency Name: KW Professionals Brighton
Agency Phone: 8102247900
Shown By
Agent Name: Jennifer Swack
Agent Phone: (248) 733-3777
Agency Title: Key Realty

Estimate Your Payment
Estimated Payment
$ 2,048.76 per month $1,621.62 Principal & Interest $342.58 Property Tax $84.55 Homeowner's Insurance
107 2nd Street | MLS# 20261063345
This single family home located at 107 2nd Street, Fenton, Mi 48430 is currently listed for sale with an asking price of $289,900. This property was built in 1920 and has 4 bedrooms and 1 full and 2 partial baths with 1753 sq. ft. 2nd Street is located in the B O O T H M I L E S N O R T H E R N A D D subdivision within the Fenton school district. Search B O O T H M I L E S N O R T H E R N A D D real estate on jenniferswack.ikeyrealty.com today.