
BEDS6
BATHS3 full 1 partial
SQUARE FEET4,945
MLS#20261046947
STATUS(Short Sale) - Active
PROPERTY TYPEResidential - Single Family
SUBDIVISIONO A K L A N D P A R K
SCHOOLFerndale
Property Description
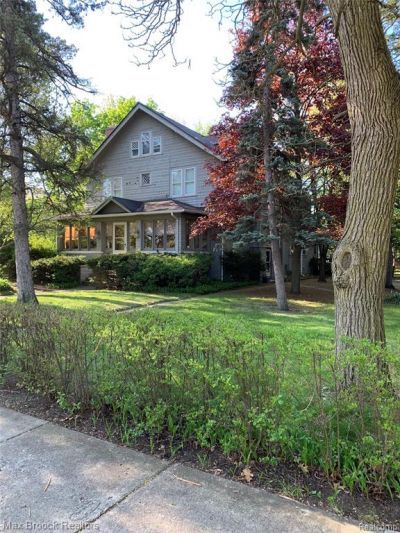
Situated on one of the most picturesque streets in Pleasant Ridge. This residence offers approximately 6,000 square feet of living space. Featuring 6 bedrooms and 3.1 baths. The home is set on a .92 acre lot that may offer the potential to be split. The custom kitchen and butler's pantry remodeled in 1996, includes quality built-in appliances. An expansive family room provides the ideal space for gatherings and entertaining complemented by a formal dining room and separate living room. Stepping through the front door feels like a walk back in time when homes welcomed guests into parlors rather than foyers. In the finished basement you will find an ideal game or recreation room, half bath, laundry area, workshop and office With your personal visions and updates, this exceptional property can be reimagined and transformed into the home of your dreams. BATVI
Property Features
Property Type: Residential - Single Family
Basement: Yes
Basement: Partially Finished
Cooling: Central Air
Fenced: Yes
Garage: 1.5
Heating: Forced Air, Natural Gas
Home Style: Colonial
Lot Size: 0.92 Acres
Roof Type: Asphalt
Stories: 3.0
Taxes: $13,137
Year Built: 1910
Amenities
Lighting
Feature Descriptions
Appliances: Built In Electric Oven, Built In Refrigerator, Dishwasher, Disposal, Dryer, Electric Cooktop, Microwave
Days on Site: 40
Exterior: Brick Veneer
Fencing: Fenced
Fireplace: Family Room, Living Room, Master Bedroom
Lot Dimensions: 100X200
Parcel#: 2528229026
Parking: Oneand Half Car Garage, Circular Driveway, Detached
Parking Notes: Oneand Half Car Garage, Circular Driveway, Detache
Patio/Porch: Deck, Porch
Security: yes
Security: Security System Owned, Smoke Detectors
Sewer: Sewer At Street
Summer Tax: 12547
Utilities: Above Ground Utilities, Cable Available
Water: Other
Winter Tax: 590
Room Sizes
Family Room: 26 X 38
Kitchen: 15 X 16
Breakfast Nook Room: 15 X 17
Living Room: 12 X 16
Dining Room: 15 X 13
Primary Bedroom: 13 X 13
Bedroom: 18 X 24
Bath Full: 8 X 6
Bath Lav: 6 X 4
Local Schools
School District: Ferndale
Listed By / Shown By
Listed By
Agency Name: Max Broock, REALTORS®-Birmingham
Agency Phone: 2486446700
Shown By
Agent Name: Jennifer Swack
Agent Phone: (248) 733-3777
Agency Title: Key Realty

Estimate Your Payment
Estimated Payment
$ 11,394.17 per month $9,789.00 Principal & Interest $1,094.75 Property Tax $510.42 Homeowner's Insurance
11 Poplar Park Boulevard | MLS# 20261046947
This single family home located at 11 Poplar Park Boulevard, Pleasant Ridge, Mi 48069 is currently listed for sale with an asking price of $1,750,000. This property was built in 1910 and has 6 bedrooms and 3 full and 1 partial baths with 4945 sq. ft. Poplar Park Boulevard is located in the O A K L A N D P A R K subdivision within the Ferndale school district. Search O A K L A N D P A R K real estate on jenniferswack.ikeyrealty.com today.