
BEDS4
BATHS3 full 1 partial
SQUARE FEET2,833
MLS#20261054117
STATUS(Short Sale) - Active
PROPERTY TYPEResidential - Single Family
SCHOOLClarkston
Property Description
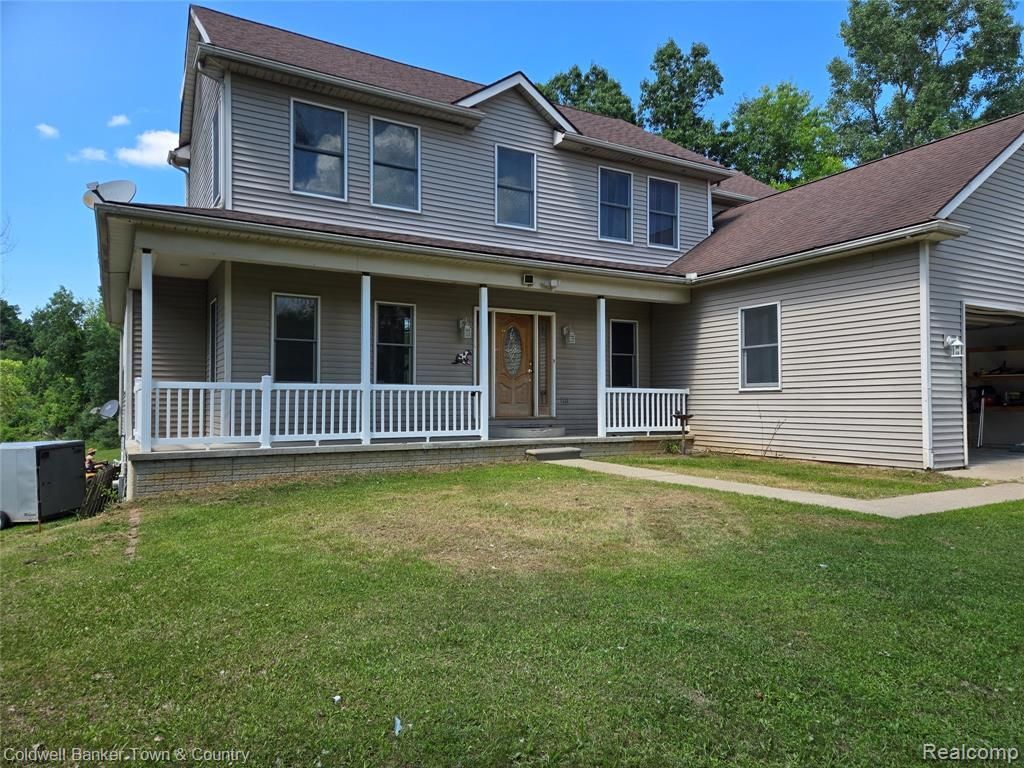
Large Custom Built Colonial home with open floor plan on just under 3 acres. Wrap around deck overlooking pond on a beautiful wooded lot. Large open concept Living room with fireplace leads into your huge kitchen with island, stainless steel appliances and 1st floor laundry. Walk out basement with two sliding doors. Gorgeous first floor master suite with extra large walk in closet, and ensuite with jetted tub, separate shower, and water closet. 3 large bedrooms upstairs all include access to one of the two full bathrooms and each have walk-in closets! Quiet country living, outdoor bonfire's and walks in the woods await you; all this plus CLARKSTON SCHOOLS!! School Bus drops off and picks up at end of driveway to take your kids to school and property backs up to a 100 acre park and nature preserve. Oakland County fairgrounds near by and Springfield Oaks county parks include baseball fields and golf course right down the road.
Property Features
Property Type: Residential - Single Family
Basement: Full, Unfinished, Walk Out Access
Basement: Yes
Cooling: Ceiling Fans, Central Air
Garage: 2 car attached
Heating: Forced Air, Propane
Home Style: Colonial, Contemporary, Traditional
Lot Size: 2.67 Acres
Roof Type: Asphalt
Stories: 2.0
Taxes: $11,588
Year Built: 2004
Amenities
Entrance Foyer
High Speed Internet
Jetted Tub
Programmable Thermostat
Feature Descriptions
Appliances: Dishwasher, Free Standing Electric Oven, Free Standing Electric Range, Stainless Steel Appliances, Water Softener Owned
Days on Site: 12
Exterior: Vinyl Siding
Fencing: Front Yard
Fireplace: Gas, Great Room
Laundry: Electric Dryer Hookup, Laundry Room, Washer Hookup
Lot Dimensions: Irregular
Other Structures: Poultry Coop
Parcel#: 0716451009
Parking: Two Car Garage, Attached, Driveway, Heated Garage
Parking Notes: Two Car Garage, Attached, Driveway, Heated Garage
Patio/Porch: Covered, Deck, Patio, Porch
Security: Security System Owned, Smoke Detectors
Security: yes
Sewer: Septic Tank
Summer Tax: 9229
Utilities: Underground Utilities
Water: Well
Winter Tax: 2359
Room Sizes
Dining Room: 10 X 15
Kitchen: 15 X 19
Great Room: 16 X 22
Butlers Pantry: 4 X 4
Other: 53 X 36
Primary Bedroom: 16 X 16
Laundry: 12 X 6
Primary Bathroom: 16 X 12
Bath Lav: 5 X 8
Media Room: 8 X 11
Bedroom: 13 X 13
Bath Dual Entry: 5 X 12
Bath Full: 7 X 7
Local Schools
School District: Clarkston
Listed By / Shown By
Listed By
Agency Name: Coldwell Banker Town & Country
Agency Phone: 8102271111
Shown By
Agent Name: Jennifer Swack
Agent Phone: (248) 733-3777
Agency Title: Key Realty

Estimate Your Payment
Estimated Payment
$ 4,349.76 per month $3,216.39 Principal & Interest $965.67 Property Tax $167.71 Homeowner's Insurance
11428 Clark Rd. Road | MLS# 20261054117
This single family home located at 11428 Clark Rd. Road, Springfield Township, Mi 48350 is currently listed for sale with an asking price of $575,000. This property was built in 2004 and has 4 bedrooms and 3 full and 1 partial baths with 2833 sq. ft. Clark Rd. Road is located within the Clarkston school district. Search Springfield Township real estate on jenniferswack.ikeyrealty.com today.