
BEDS3
BATHS2 full 1 partial
SQUARE FEET3,870
MLS#20261053361
STATUS(Short Sale) - Active
PROPERTY TYPEResidential - Single Family
SCHOOLRomeo
Property Description
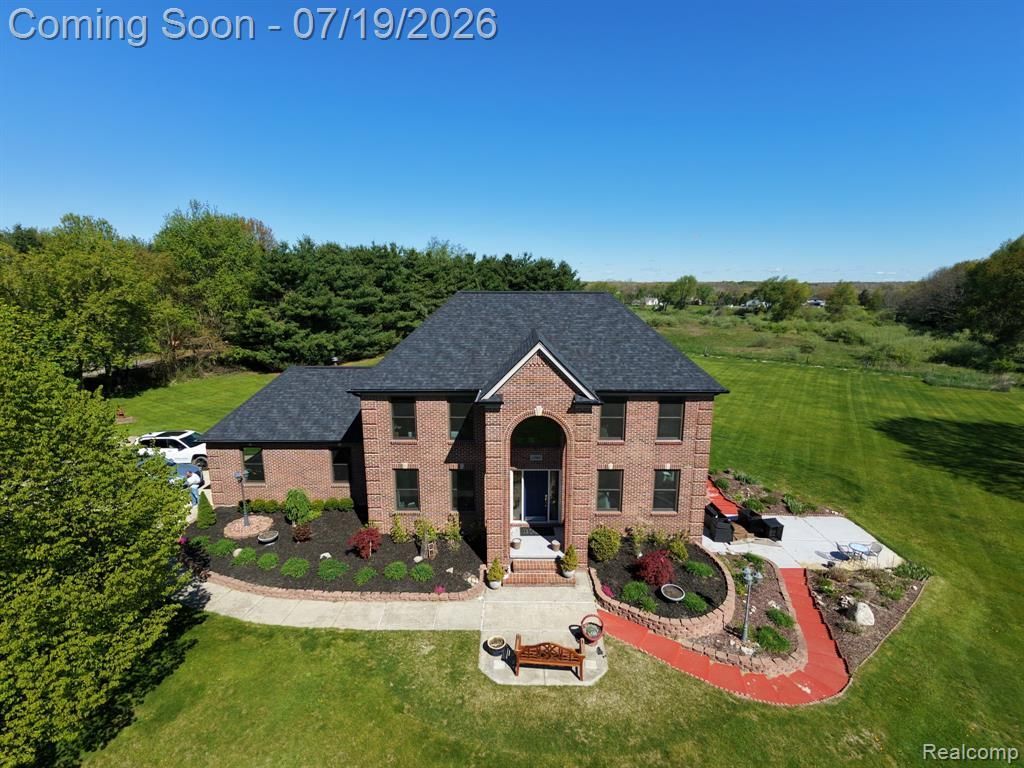
Stunning Custom Built Brick Home on 2 Beautifully Landscaped Acres offering the ideal blend of privacy, space and convenience.As you enter your home into the 2 story foyer you will find a cozy den and formal living room. Then continuing into the open kitchen with new appliances, granite counter tops with peninsula and convenient pantry. Dining room with sliding glass doors opens to a peaceful patio. Open family room with fireplace. Off the kitchen you will find a half bath and new laundry room with farm sink and a butcher block counter surface. The upper level contains the spacious primary bedroom with en-suite bathroom and two additional bedrooms with a full bath. Fully finished walk out basement with sliding doors to the beautifully landscaped patio. Basement also includes full kitchen with granite countertops, entertainment and dining area. Wait until you see the amazing bar! Two small separate rooms that could be used for anything: bedroom, crafts, tools, fishing tackle or any room that suits you. Full bath and ample storage. Reverse osmosis drinking water system. Water softener. Radon reduction system. Wheel-out standby gasoline powered generator with transfer panel in utility room.Located within the award-winning Romeo School District. Updates include New Roof October 2025 New Windows April 2026. New basement dishwasher July 2026
Property Features
Property Type: Residential - Single Family
Basement: Yes
Basement: Finished, Walk Out Access
Cooling: Central Air
Garage: 2 car attached
Heating: Forced Air, Natural Gas
Home Style: Colonial
Lot Size: 2.02 Acres
Roof Type: Asphalt
Stories: 2.0
Taxes: $8,645
Year Built: 1999
Feature Descriptions
Appliances: Dishwasher, Free Standing Gas Oven, Free Standing Refrigerator, Humidifier
Days on Site: 16
Exterior: Brick, Vinyl Siding
Fireplace: Family Room, Gas
Laundry: Laundry Room
Lot Dimensions: 266 x 330
Parcel#: 0525100032
Parking: Two Car Garage, Attached
Parking Notes: Two Car Garage, Attached
Patio/Porch: Patio
Sewer: Septic Tank
Summer Tax: 5422
Water: Well
Winter Tax: 3223
Room Sizes
Bath Full: 9 X 7
Bedroom: 14 X 13
Primary Bedroom: 17 X 16
Dining Room: 14 X 12
Library: 10 X 9
Bath Lav: 5 X 5
Breakfast Nook Room: 14 X 13
Family Room: 16 X 13
Laundry: 7 X 6
Kitchen: 14 X 10
Local Schools
School District: Romeo
Listed By / Shown By
Listed By
Agency Name: Phillip J Andreae, REALTORS®
Agency Phone: 5862128253
Shown By
Agent Name: Jennifer Swack
Agent Phone: (248) 733-3777
Agency Title: Key Realty

Estimate Your Payment
Estimated Payment
$ 4,986.73 per month $4,054.88 Principal & Interest $720.42 Property Tax $211.43 Homeowner's Insurance
1205 Yule Road | MLS# 20261053361
This single family home located at 1205 Yule Road, Addison Township, Mi 48367 is currently listed for sale with an asking price of $724,900. This property was built in 1999 and has 3 bedrooms and 2 full and 1 partial baths with 3870 sq. ft. Yule Road is located within the Romeo school district. Search Addison Township real estate on jenniferswack.ikeyrealty.com today.