
BEDS5
BATHS4 full
SQUARE FEET5,739
MLS#20261058216
STATUS(Short Sale) - Active
PROPERTY TYPEResidential - Single Family
SCHOOLUtica
Property Description
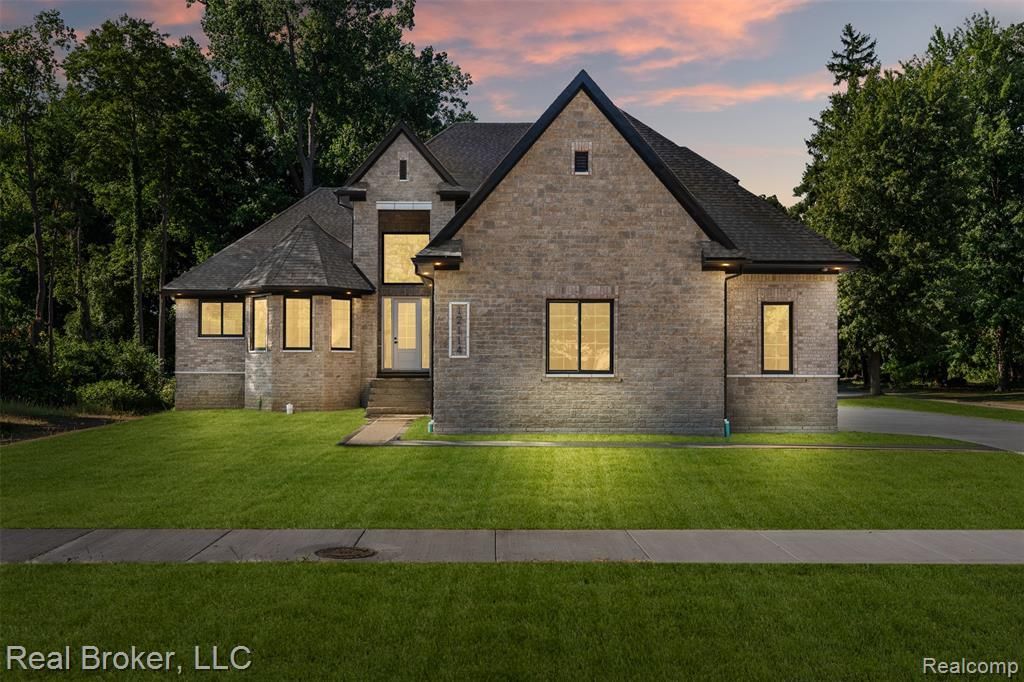
Custom-built home offers 5 bedrooms, 4 full bathrooms, and a spacious 4-car garage. From the moment you step inside, you're greeted by soaring ceilings, floor-to-ceiling windows, and a stunning fireplace that creates a warm yet sophisticated focal point. The chef's kitchen features custom LaFata cabinetry, quartz countertops, a full-height quartz backsplash, a custom wood range hood, an oversized island with a workstation sink, and an impressive walk-in pantry complete with custom cabinetry and abundant storage. The first-floor primary suite offers a luxurious retreat with a spa-inspired bath and premium finishes. A daylight partially finished basement provides endless possibilities for future living space. Every detail of this home has been thoughtfully designed to blend modern elegance, exceptional craftsmanship, and everyday functionality.
Property Features
Property Type: Residential - Single Family
Basement: Daylight, Partially Finished
Basement: Yes
Garage: 4 car attached
Heating: Forced Air, Natural Gas
Home Style: Split Level
Lot Size: 0.46 Acres
Taxes: $2,083
Year Built: 2026
Feature Descriptions
Days on Site: 2
Exterior: Brick
Lot Dimensions: 130x215
Parcel#: 230726100046
Parking: Four Car Garage, Attached
Parking Notes: Four Car Garage, Attached
Sewer: Public Sewer
Summer Tax: 1161.53
Water: Public
Winter Tax: 921.86
Room Sizes
Great Room: 15 X 20
Kitchen: 10 X 13
Laundry: 9 X 6
Primary Bedroom: 17 X 16
Primary Bathroom: 11 X 15
Bath Full: 10 X 8
Bedroom: 6 X 6
Loft: 12 X 18
Local Schools
School District: Utica
Listed By / Shown By
Listed By
Agency Name: Real Broker, LLC
Agency Phone: 8554500442
Shown By
Agent Name: Jennifer Swack
Agent Phone: (248) 733-3777
Agency Title: Key Realty

Estimate Your Payment
Estimated Payment
$ 5,469.84 per month $5,033.79 Principal & Interest $173.58 Property Tax $262.47 Homeowner's Insurance
12114 22 Mile Rd | MLS# 20261058216
This single family home located at 12114 22 Mile Rd, Shelby Township, Mi 48315 is currently listed for sale with an asking price of $899,900. This property was built in 2026 and has 5 bedrooms and 4 full baths with 5739 sq. ft. 22 Mile Rd is located within the Utica school district. Search Shelby Township real estate on jenniferswack.ikeyrealty.com today.