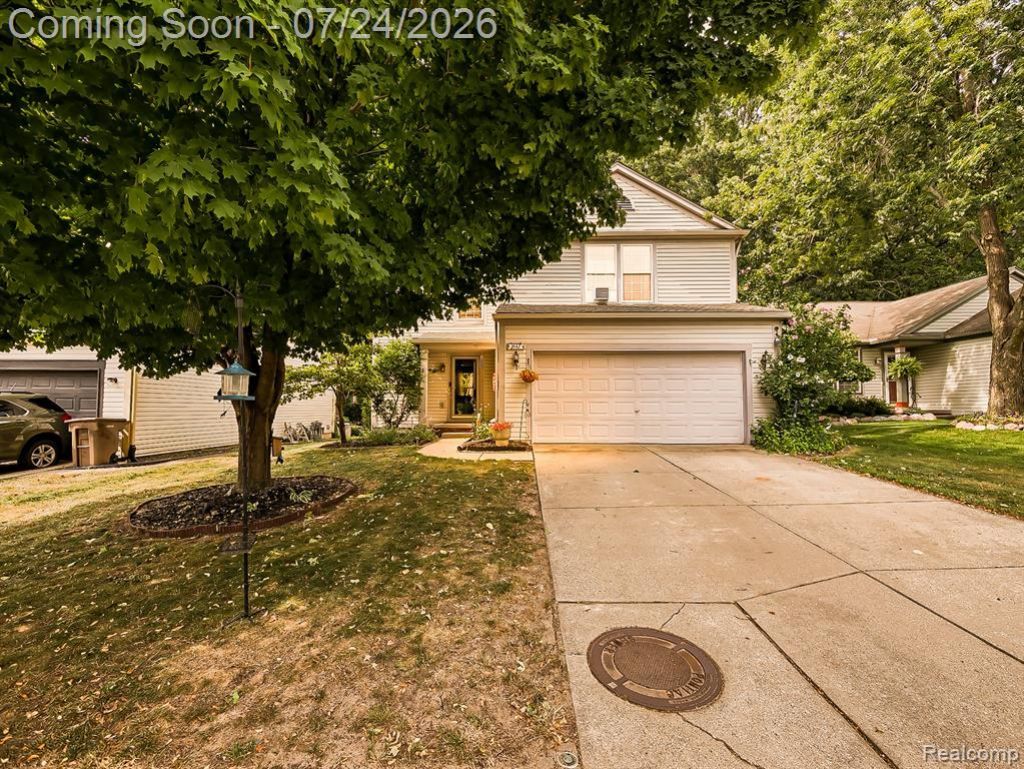

BEDS4
BATHS2 full 1 partial
SQUARE FEET1,782
MLS#20261056328
STATUS(Short Sale) - Active
PROPERTY TYPEResidential - Single Family
SUBDIVISIONW A L T O N M E A D O W S
SCHOOLPontiac
Property Description
Welcome to this beautifully fully renovated 4-bedroom, 2-bathroom Colonial nestled in one of the area's most desirable neighborhoods. This move-in-ready home seamlessly blends timeless charm with modern updates, spacious living areas, stylish finishes, and plenty of room for the whole family. Enjoy the bright and inviting bonus sunroom-perfect for relaxing with your morning coffee, entertaining guests, or creating the ideal home office. With its exceptional curb appeal, thoughtful renovations, and prime location close to parks, schools, shopping, and dining, this home is a rare opportunity you won't want to miss. Schedule your private showing today!
Property Features
Property Type: Residential - Single Family
Basement: Yes
Basement: Unfinished
Cooling: Central Air
Garage: 2 car attached
Heating: Forced Air, Natural Gas
Home Style: Colonial
Lot Size: 0.14 Acres
Stories: 2.0
Taxes: $3,371
Year Built: 1990
Feature Descriptions
Appliances: Dryer, Free Standing Electric Oven, Microwave, Washer
Days on Site: 7
Exterior: Vinyl Siding
Fireplace: Gas
HOA Fee: 250/ Annually
Laundry: Electric Dryer Hookup, Laundry Room
Lot Dimensions: 50X125
Parcel#: 1407327028
Parking: Two Car Garage, Attached, Direct Access
Parking Notes: Two Car Garage, Attached, Direct Access
Patio/Porch: Enclosed, Patio
Sewer: Public Sewer
Summer Tax: 3125
Water: Public
Winter Tax: 246
Room Sizes
Living Room: 16 X 17
Dining Room: 7 X 12
Kitchen: 11 X 12
Laundry: 6 X 5
Bath Lav: 5 X 5
Bedroom: 14 X 13
Bath Full: 5 X 10
Primary Bedroom: 14 X 14
Primary Bathroom: 6 X 12
Local Schools
School District: Pontiac
Listed By / Shown By
Listed By
Agency Name: EXP Z Real Estate
Agency Phone: 2489371337
Shown By
Agent Name: Jennifer Swack
Agent Phone: (248) 733-3777
Agency Title: Key Realty

Estimate Your Payment
Estimated Payment
$ 2,046.53 per month $1,678.11 Principal & Interest $280.92 Property Tax $87.50 Homeowner's Insurance
1643 Prairie Drive | MLS# 20261056328
This single family home located at 1643 Prairie Drive, Pontiac, Mi 48340 is currently listed for sale with an asking price of $300,000. This property was built in 1990 and has 4 bedrooms and 2 full and 1 partial baths with 1782 sq. ft. Prairie Drive is located in the W A L T O N M E A D O W S subdivision within the Pontiac school district. Search W A L T O N M E A D O W S real estate on jenniferswack.ikeyrealty.com today.