
BEDS2
BATHS3 full
SQUARE FEET2,240
MLS#20261039073
STATUSActive
PROPERTY TYPEResidential - Condominium
SUBDIVISIONWabeek Pines Occpn 162
SCHOOLBloomfield Hills
Property Description
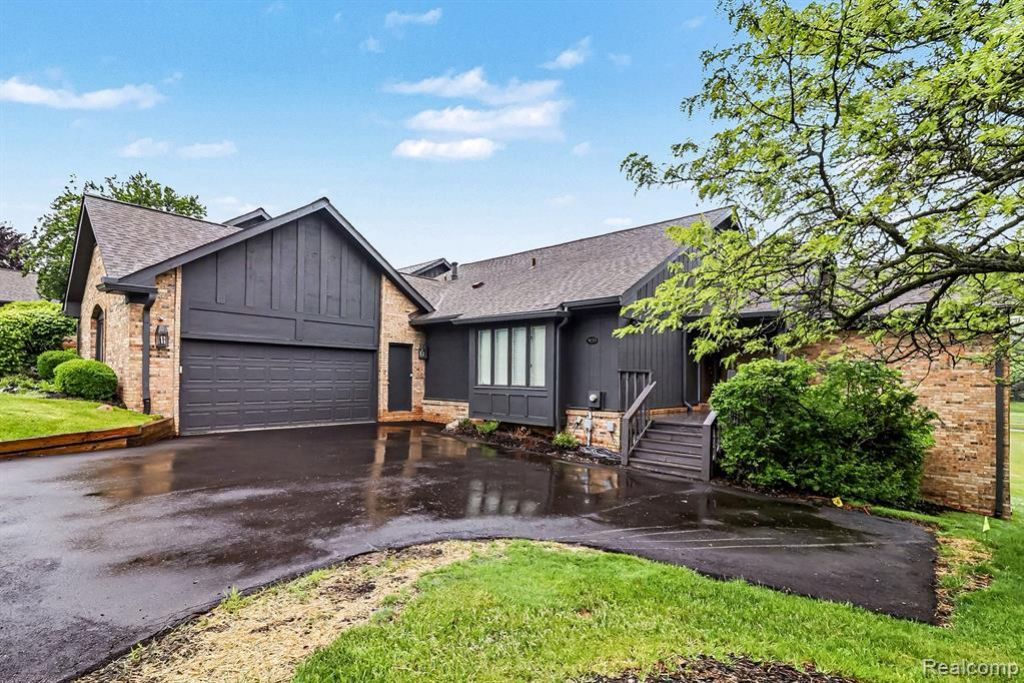
This desirable end-unit Ranch condo overlooks the first hole on Wabeek golf course. Spacious welcoming Foyer opens to Living Room and Dining Rooms both with panoramic views of the lush green course. Enjoy the outdoors on a large deck with door walls from the Breakfast and Dining Rooms. Sensational Living Room boasts a dramatic white beamed, angular ceiling w/recessed lighting. Two walls of windows meet at the focal point of the room:a fireplace with brick surround. Modern Kitchen w/newer stainless-steel appliances & dark granite counters. First Floor Den/Study offers a boxed out window & built-in bookshelves. First floor Master Suite w/separate dressing area, 2 walk-in closets, plus a linen closet. Master Bath with separate tub & shower. Wood flooring throughout most of First Floor. Convenient First Floor Laundry. Finished walk-out Lower Level with Family Room and add'l bedroom and full bath. Tons of storage! Attached 2-1/2 car garage. Truly…a must see! All offers are subject to probate court approval.
Property Features
Property Type: Residential - Condominium
Basement: Finished, Walk-Out Access
Cooling: Central Air
Fuel Type: Natural Gas
Garage: 2 car attached
Heating: Forced Air
Home Style: Split Level
Year Built: 1979
Amenities
Grounds Maintenance
Lighting
Private Entry
Appliances
Dishwasher
Dryer
Exhaust Fan
Free-Standing Refrigerator
Stainless Steel Appliance(s)
Washer
Feature Descriptions
Architecture: Split Level
Days on Site: 1
Exterior: Brick, Cedar
Fireplace Location: Library
Foundation: Basement
Garage/Parking: Door Opener, Attached
Homeowners Association Fee: $600 (Monthly)
Interior: Furnished - No
Lower Level Finished Sqft: 2000
Parking Notes: Door Opener, Attached
Road Frontage: Paved
Summer Tax: $4329.0000
Water Heater: Natural Gas
Winter Tax: $4256.0000
Room Sizes
Bath - Full: Level - First/Entry
Bath - Full: Level - Lower
Bath - Full: Level - First/Entry
Kitchen: Level - First/Entry
Bedroom - Primary: Level - First/Entry
Library (Study): Level - First/Entry
Bedroom: Level - Lower
Breakfast Nook/Room: Level - First/Entry
Laundry Area/Room: Level - First/Entry
Living Room: Level - First/Entry
Family Room: Level - Lower
Dining Room: Level - First/Entry
Local Schools
School District: Bloomfield Hills
Listed By / Shown By
Listed By
Agency Name: Victory Realty Centers
Agency Phone: (313) 887-8981
Shown By
Agent Name: Jennifer Swack
Agent Phone: (248) 733-3777
Agency Title: Key Realty

Estimate Your Payment
Estimated Payment
$ 3,236.96 per month $3,076.54 Principal & Interest $0.00 Property Tax (data not provided by mls) $160.42 Homeowner's Insurance
1930 Pine Ridge Court | MLS# 20261039073
This condo located at 1930 Pine Ridge Court, Bloomfield Hills, MI 48302 is currently listed for sale with an asking price of $550,000. This property was built in 1979 and has 2 bedrooms and 3 full baths with 2240 sq. ft. Pine Ridge Court is located in the Wabeek Pines Occpn 162 subdivision within the Bloomfield Hills school district. Search Wabeek Pines Occpn 162 real estate on jenniferswack.ikeyrealty.com today.