
BEDS4
BATHS3 full 1 partial
SQUARE FEET4,338
MLS#20261075774
STATUSActive
PROPERTY TYPEResidential - Single Family
SUBDIVISIONH E R I T A G E O A K S
SCHOOLAvondale
Property Description
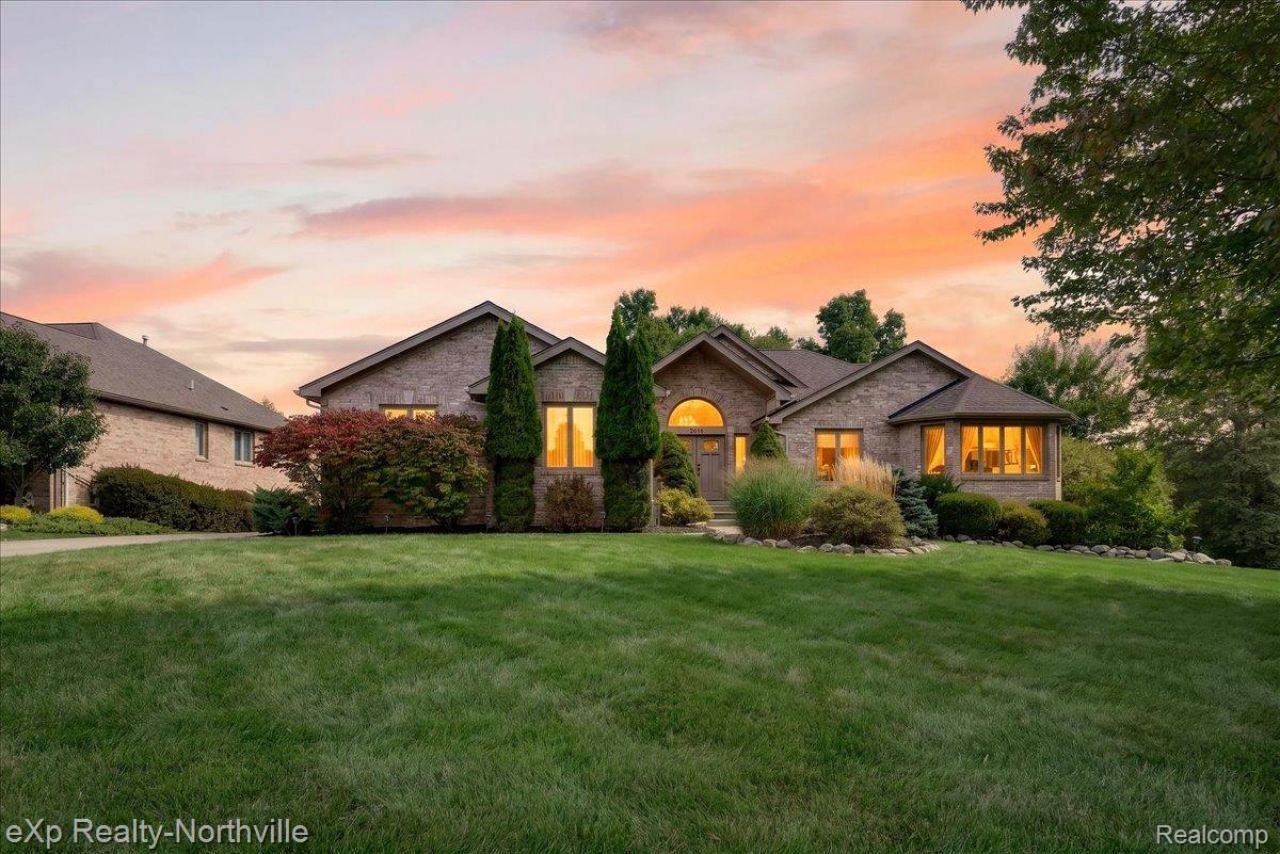
Highly sought-after ranch in Rochester Hills' desirable Heritage Oaks! This beautifully designed home offers 4 bedrooms, 3.5 baths and a fully finished walkout lower level, providing an exceptional amount of living and entertaining space. The open, light-filled floor plan features a spacious Great Room with soaring cathedral ceiling, dine-in kitchen, formal library and abundant natural light throughout. The finished walkout lower level is an entertainer's dream, complete with recreation and game areas, a wood-burning fireplace, wet bar, 4th bedroom and full bath-ideal for guests or extended stays. Step outside to enjoy peaceful pond views from the patio or expansive deck, surrounded by mature landscaping that creates a serene outdoor setting. Follow the nearby trail to Innovation Hills, Rochester Hills' spectacular 110-acre public park along the Clinton River, with trails, boardwalks, green space and more. A wonderful combination of single-level living, generous entertaining space, natural surroundings and an outstanding Rochester Hills location!
Property Features
Property Type: Residential - Single Family
Basement: Yes
Basement: Finished, Walk Out Access
Garage: 2.5 car attached
Heating: Forced Air, Natural Gas
Home Style: Ranch
Lot Size: 0.26 Acres
Roof Type: Asphalt
Stories: 1.0
Taxes: $8,190
Year Built: 1993
Amenities
Lighting
Feature Descriptions
Appliances: Built In Gas Range, Dishwasher, Disposal, Dryer, Exhaust Fan, Free Standing Refrigerator, Washer, Wine Cooler
Exterior: Brick, Wood Siding
Fireplace: Basement, Gas, Great Room, Wood Burning Stove
HOA Fee: 400/ Annually
Lot: Sprinklers
Lot Dimensions: 85X134
Parcel#: 1520455012
Parking: Twoand Half Car Garage, Attached, Side Entrance
Parking Notes: Twoand Half Car Garage, Attached, Side Entrance
Patio/Porch: Deck, Patio, Porch
Sewer: Public Sewer
Summer Tax: 4230
Water: Public
Winter Tax: 3960
Room Sizes
Kitchen: 14 X 20
Dining Room: 12 X 14
Laundry: 9 X 9
Great Room: 20 X 23
Library: 12 X 13
Primary Bedroom: 15 X 25
Primary Bathroom: 8 X 8
Bedroom: 14 X 15
Bath Full: 7 X 7
Bath Lav: 5 X 6
Fle X Room: 12 X 13
Other: 14 X 22
Local Schools
School District: Avondale
Listed By / Shown By
Listed By
Agency Name: EXP Realty - Northville
Agency Phone: 2487904646
Shown By
Agent Name: Jennifer Swack
Agent Phone: (248) 733-3777
Agency Title: Key Realty

Estimate Your Payment
Estimated Payment
$ 4,389.70 per month $3,523.48 Principal & Interest $682.50 Property Tax $183.72 Homeowner's Insurance
2016 Reagan Drive | MLS# 20261075774
This single family home located at 2016 Reagan Drive , Rochester Hills, Mi 48309 is currently listed for sale with an asking price of $629,900. This property was built in 1993 and has 4 bedrooms and 3 full and 1 partial baths with 4338 sq. ft. Reagan Drive is located in the H E R I T A G E O A K S subdivision within the Avondale school district. Search H E R I T A G E O A K S real estate on jenniferswack.ikeyrealty.com today.