
BEDS4
BATHS2 full 1 partial
SQUARE FEET2,712
MLS#20261059304
STATUS(Short Sale) - Coming Soon
PROPERTY TYPEResidential - Single Family
SUBDIVISIONS T R A T F O R D K N O L L S 8
SCHOOLRochester
Property Description
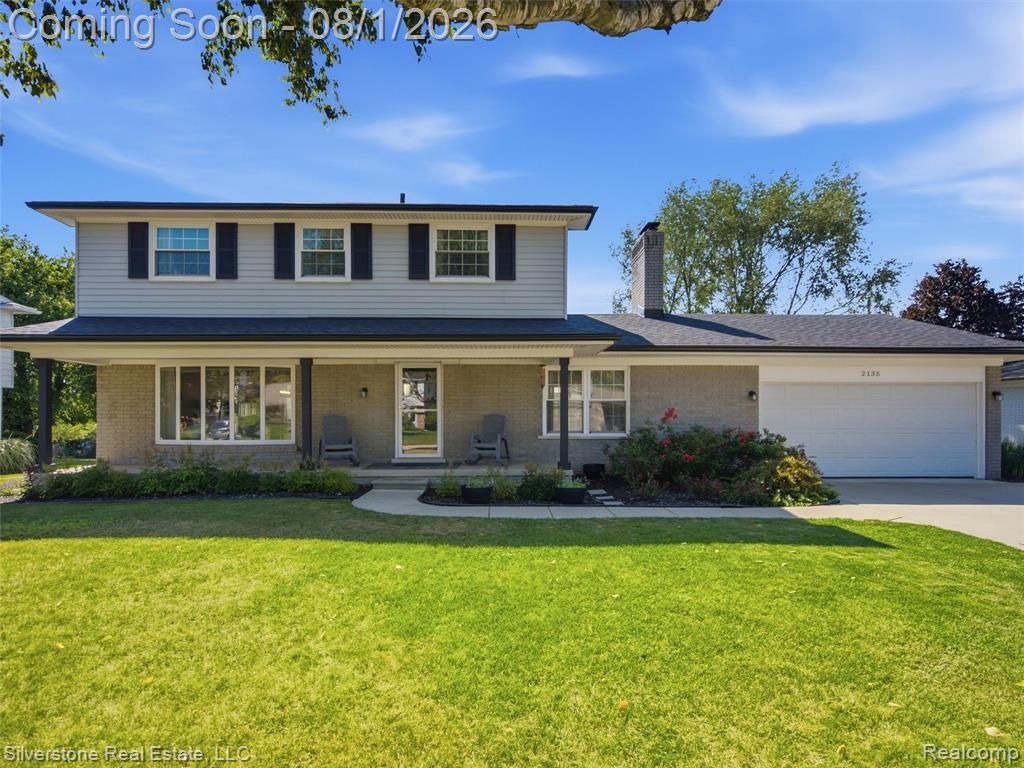
Beautifully Updated Colonial on a Quiet Interior Street! This move-in-ready home has been thoughtfully updated inside and out, offering the perfect combination of charm and peace of mind. The remodeled kitchen (2020) features stylish cabinetry, countertops, sink, stainless steel appliances, and a convection double oven. Major updates include a new roof, fascia, soffits and gutters (2021), A/C (2019), electrical panel (2017), updated outlets and switches (2018), exterior doors (2019), garage floor (2019), garage door opener (2026), water heater (2025), and two major basement plumbing lines replaced (2025). Freshly finished basement with new paint and carpet (2026), plus a new washer and dryer (2026). Enjoy the warmth of the natural fireplace, large welcoming front porch, expansive fenced backyard with updated decks (2021), newer pool liner (2026) and pool heater (2021), extra-deep garage, and no association fees. Additional improvements include updated flooring, paint, 10 newer windows, and exterior lighting. Conveniently located near shopping, restaurants, parks, schools, childcare, and medical services with easy access to M-59 and I-75. Located in a highly sought-after community with an outstanding school system. Location, Updates, and Value-this one has it all!
Property Features
Property Type: Residential - Single Family
Basement: Finished
Basement: Yes
Garage: 2 car attached
Heating: Forced Air, Natural Gas
Home Style: Colonial
Lot Size: 0.30 Acres
Stories: 2.0
Taxes: $4,828
Year Built: 1971
Feature Descriptions
Appliances: Dishwasher, Dryer, Free Standing Electric Oven, Free Standing Electric Range, Free Standing Refrigerator, Microwave, Washer
Days on Site: 1
Exterior: Brick, Vinyl Siding
Lot Dimensions: 96X135
Parcel#: 1517229007
Parking: Two Car Garage, Attached
Parking Notes: Two Car Garage, Attached
Pool: Above Ground
Sewer: Public Sewer
Summer Tax: 2507
Water: Public
Winter Tax: 2321
Room Sizes
Dining Room: 11 X 12
Living Room: 18 X 15
Kitchen: 19 X 12
Family Room: 14 X 26
Bedroom: 13 X 16
Primary Bedroom: 14 X 14
Other: 21 X 11
Local Schools
School District: Rochester
Listed By / Shown By
Listed By
Agency Name: Silverstone Real Estate, LLC
Agency Phone: 2485506689
Shown By
Agent Name: Jennifer Swack
Agent Phone: (248) 733-3777
Agency Title: Key Realty

Estimate Your Payment
Estimated Payment
$ 3,344.44 per month $2,796.30 Principal & Interest $402.33 Property Tax $145.80 Homeowner's Insurance
2135 Wayward Drive | MLS# 20261059304
This single family home located at 2135 Wayward Drive, Rochester Hills, Mi 48309 is currently listed for sale with an asking price of $499,900. This property was built in 1971 and has 4 bedrooms and 2 full and 1 partial baths with 2712 sq. ft. Wayward Drive is located in the S T R A T F O R D K N O L L S 8 subdivision within the Rochester school district. Search S T R A T F O R D K N O L L S 8 real estate on jenniferswack.ikeyrealty.com today.