
BEDS3
BATHS2 full 1 partial
SQUARE FEET1,906
MLS#20261058251
STATUS(Short Sale) - Active
PROPERTY TYPEResidential - Condominium
SUBDIVISIONT H E G R E E N S O F C R Y S T A L L A K E O C C P N 1115
SCHOOLPontiac
Property Description
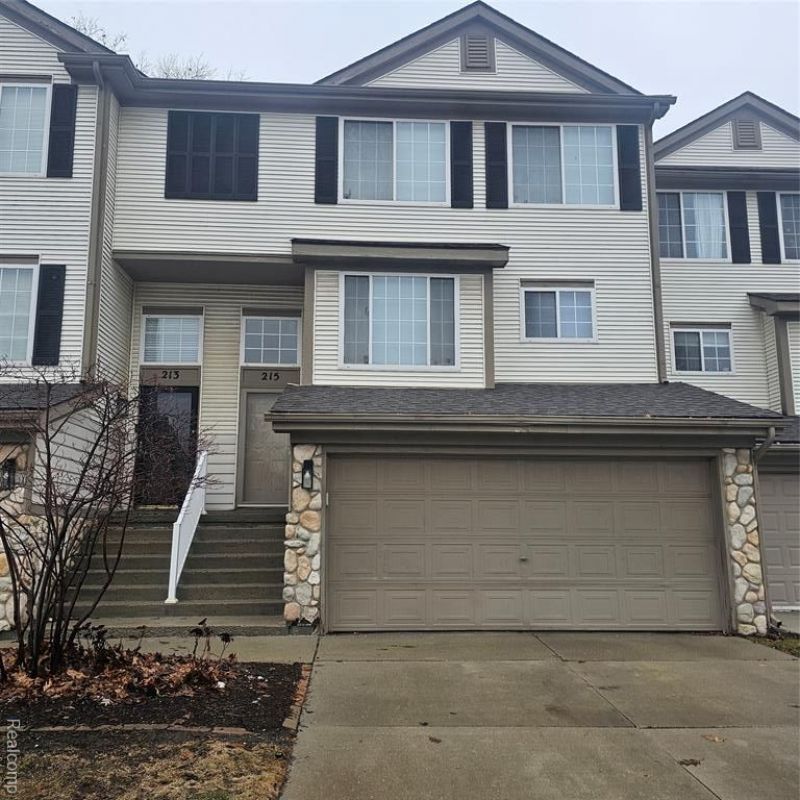
Enjoy the beautiful golf course view of the 11th tee right from your own deck in this amazing 3 story townhouse. Boating 3 generous bedrooms, 2.5 baths, and attached 2 car garage in the best part of the community. Spacious and open floor plan. Family room opens to your private 2nd story deck, has a gas fireplace and clean sight lines to the kitchen/kitchenette area, perfect for entertaining. Primary suite offers full ensuite ad breathtaking views of the course. 2 car attached garage gives ample space for parking and storage. Lower-level features wet bar, and a cozy retreat to relax. Located conveniently to highways, shopping, and dining all while maintaining golf course living.
Property Features
Property Type: Residential - Condominium
Basement: Daylight, Finished
Basement: Yes
Cooling: Ceiling Fans, Central Air
Garage: 2 car attached
Heating: Forced Air, Natural Gas
Home Style: Townhouse
Roof Type: Asphalt
Stories: 3.0
Taxes: $3,608
Year Built: 1999
Amenities
Grounds Maintenance
Private Entrance
Feature Descriptions
Appliances: Dishwasher, Disposal, Dryer, Free Standing Electric Oven, Free Standing Refrigerator
Days on Site: 4
Exterior: Aluminum Siding, Brick
Fireplace: Family Room, Gas
HOA Fee: 350/ Monthly
Parcel#: 1432376052
Parking: Two Car Garage, Attached
Parking Notes: Two Car Garage, Attached
Patio/Porch: Deck, Porch
Pets Allowed: Yes
Sewer: Public Sewer, Sewer At Street
Summer Tax: 3349
Utilities: Above Ground Utilities, Cable Available
Water: Public, Waterat Street
Winter Tax: 259
Room Sizes
Primary Bedroom: 15 X 13
Bedroom: 12 X 10
Family Room: 16 X 20
Kitchen: 12 X 10
Breakfast Nook Room: 10 X 10
Local Schools
School District: Pontiac
Listed By / Shown By
Listed By
Agency Name: Community Choice Realty Inc
Agency Phone: 2487290011
Shown By
Agent Name: Jennifer Swack
Agent Phone: (248) 733-3777
Agency Title: Key Realty

Estimate Your Payment
Estimated Payment
$ 1,594.86 per month $1,230.06 Principal & Interest $300.67 Property Tax $64.14 Homeowner's Insurance
215 Oak Ridge Drive | MLS# 20261058251
This condo located at 215 Oak Ridge Drive, Pontiac, Mi 48341 is currently listed for sale with an asking price of $219,900. This property was built in 1999 and has 3 bedrooms and 2 full and 1 partial baths with 1906 sq. ft. Oak Ridge Drive is located in the T H E G R E E N S O F C R Y S T A L L A K E O C C P N 1115 subdivision within the Pontiac school district. Search T H E G R E E N S O F C R Y S T A L L A K E O C C P N 1115 real estate on jenniferswack.ikeyrealty.com today.