
BEDS4
BATHS2 full 2 partial
SQUARE FEET5,340
MLS#20261082883
STATUSActive
PROPERTY TYPEResidential - Single Family
SUBDIVISIONC H A R N W O O D H I L L S 5
SCHOOLTroy
Property Description
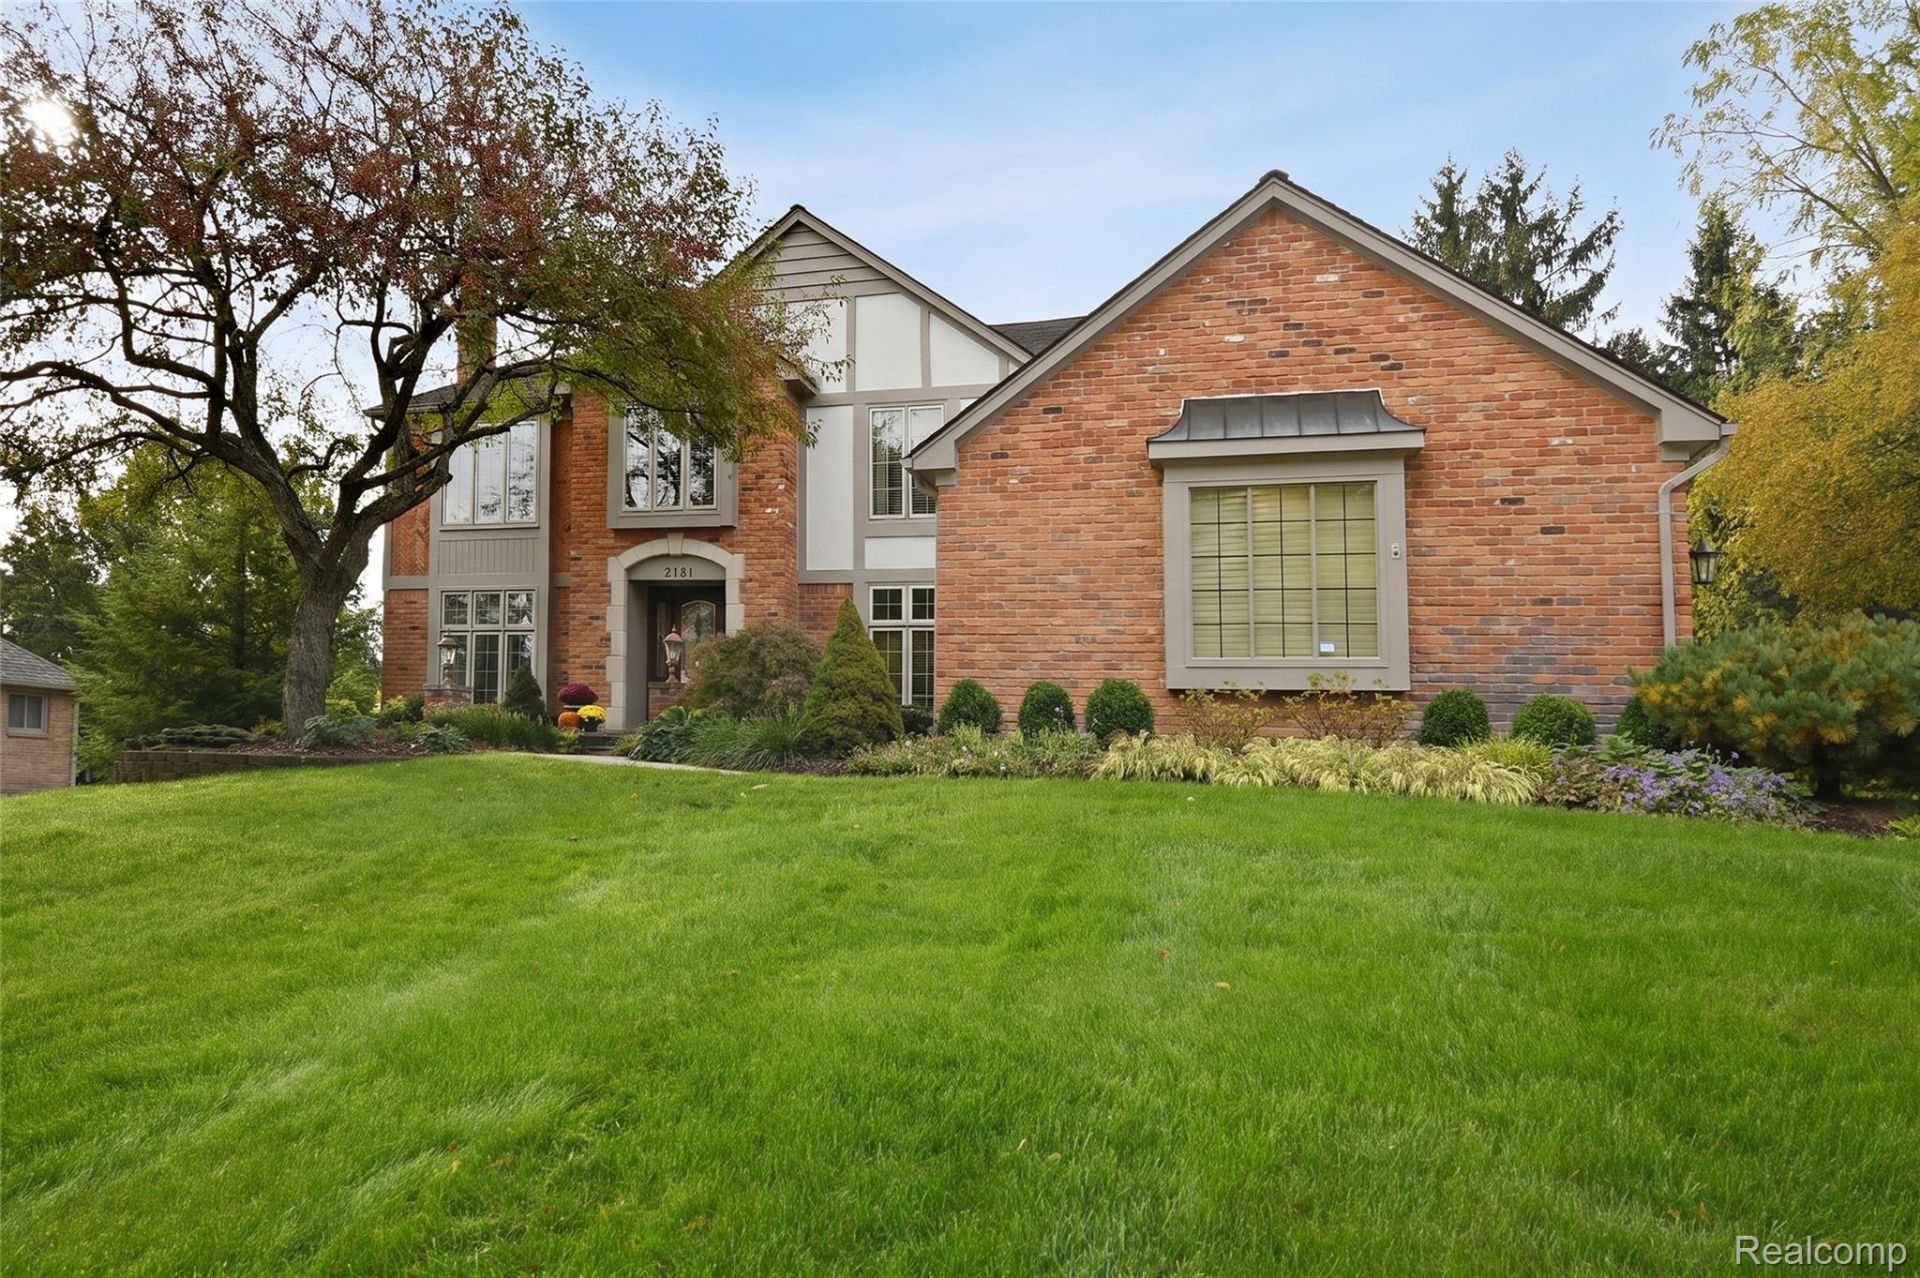
Stunning and impeccably maintained, this gracious Tudor in desirable Western Troy delivers effortless style, exceptional craftsmanship, and premier entertaining options inside and out. Perfect hardwood floors, an open-concept flow, and timeless details throughout define this classic house. At the heart of the main level, the chef's kitchen features custom Omega cabinetry, granite countertops, a center island, gas cooktop, stainless double ovens, a dual refrigerator, and a brand-new KitchenAid dishwasher. The kitchen opens directly to a warm family room equipped with a stylish bar. Sliding doors from the kitchen lead to a spacious cedar deck, power-washed and resealed (2026), complete with a SunSetter retractable awning. Beyond the deck lies an expansive, private yard featuring professional landscaping, lighting, a paver patio walkway. Primary suite serving as a gracious retreat, highlighting luxurious bath, custom Lafata cabintry, granite counters, Euro glass shower door, large walk-in closet. Lower-level finished (2021) expands your entertaining with a second full kitchen and bar area, and new lighting (2026). Interior painted (2026), exterior painted (2021). Situated in a walkable, sidewalk-lined neighborhood, highly sought after Troy High School. Turn key. Just move in.
Property Features
Property Type: Residential - Single Family
Basement: Yes
Basement: Finished, Full
Cooling: Ceiling Fans, Central Air
Garage: 3
Heating: Forced Air, Natural Gas
Home Style: Tudor
Lot Size: 0.34 Acres
Roof Type: Asphalt
Stories: 2.0
Taxes: $9,266
Year Built: 1984
Amenities
Wet Bar
Awnings
Balcony
Lighting
Feature Descriptions
Appliances: Built In Freezer, Bar Fridge, Dishwasher, Disposal, Double Oven, Dryer, Exhaust Fan, Free Standing Electric Range, Free Standing Freezer, Gas Cooktop, Humidifier, Microwave, Stainless Steel Appliances, Washer
Community Features: Sidewalks
Days on Site: 3
Exterior: Brick, Wood Siding
Fireplace: Family Room, Gas, Living Room, Wood Burning
Laundry: Gas Dryer Hookup, Washer Hookup
Lot: Sprinklers
Lot Dimensions: 108.46X136.98
Parcel#: 2006426014
Parking: Three Car Garage, Attached
Parking Notes: Three Car Garage, Attached
Patio/Porch: Deck, Patio, Porch
Security: yes
Security: Security System Owned
Sewer: Public Sewer
Summer Tax: 7489
Water: Public
Winter Tax: 1777
Room Sizes
Living Room: 13 X 16
Great Room: 20 X 21
Library: 10 X 12
Kitchen: 24 X 13
Dining Room: 13 X 16
Primary Bedroom: 14 X 18
Bedroom: 10 X 13
Local Schools
School District: Troy
Listed By / Shown By
Listed By
Agency Name: The Agency Hall & Hunter
Agency Phone: 2486443500
Shown By
Agent Name: Jennifer Swack
Agent Phone: (248) 733-3777
Agency Title: Key Realty

Estimate Your Payment
Estimated Payment
$ 6,063.13 per month $5,028.75 Principal & Interest $772.17 Property Tax $262.21 Homeowner's Insurance
2181 Red Maple Drive | MLS# 20261082883
This single family home located at 2181 Red Maple Drive , Troy, Mi 48098 is currently listed for sale with an asking price of $899,000. This property was built in 1984 and has 4 bedrooms and 2 full and 2 partial baths with 5340 sq. ft. Red Maple Drive is located in the C H A R N W O O D H I L L S 5 subdivision within the Troy school district. Search C H A R N W O O D H I L L S 5 real estate on jenniferswack.ikeyrealty.com today.