
BEDS4
BATHS2 full
SQUARE FEET1,297
MLS#20261064755
STATUSActive
PROPERTY TYPEResidential - Single Family
SUBDIVISIONS T E I N H A U E R A C R E F A R M S S U B 1
SCHOOLWayneWestland
Property Description
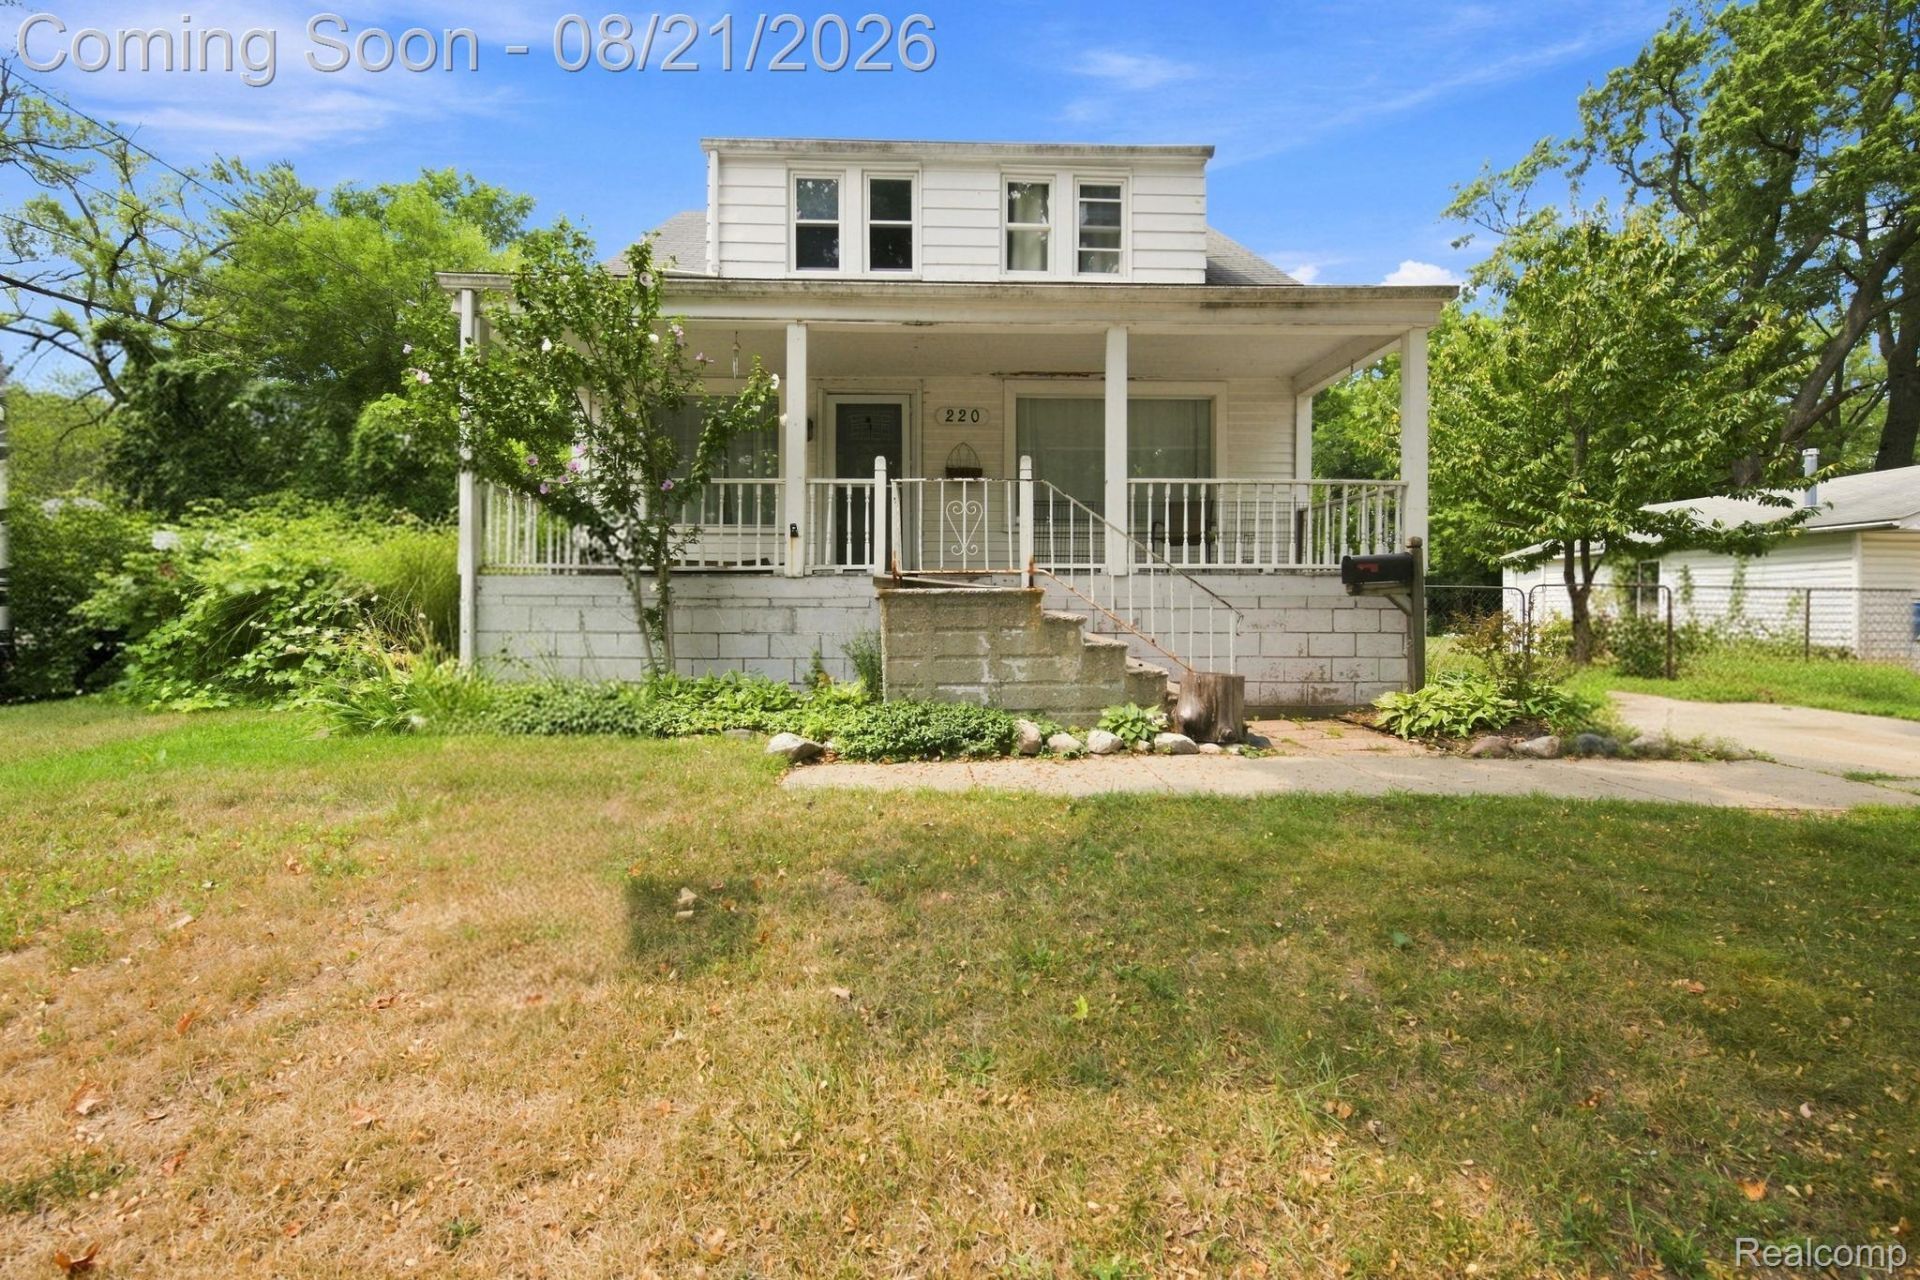
This four bedroom, 2-bath home offers plenty of space both inside and out. Situated on an expansive lot of nearly half an acre. Backyard has fruit trees and berry bushes along with a fenced in garden. The home was remodeled in 2013 and provides a solid foundation for someone looking to add their own finishing touches. While the property needs a little work, it presents a great opportunity to build equity and make the home your own. With four bedrooms, two bathrooms and a generously sized lot, this property offers excellent potential for homeowners, investors, or buyers looking for extra space. Bring your vision and take advantage of this opportunity to create a home that truly fits your needs. Home is being sold as is. Buyer to assume repairs on the city inspection report.
Property Features
Property Type: Residential - Single Family
Basement: Yes
Basement: Unfinished
Cooling: Ceiling Fans, Central Air
Garage: 2
Heating: Forced Air, Natural Gas
Home Style: Cape Cod
Lot Size: 0.42 Acres
Stories: 2.0
Taxes: $3,650
Year Built: 1924
Feature Descriptions
Appliances: Disposal, Free Standing Gas Oven, Free Standing Refrigerator, Stainless Steel Appliances, Washer
Days on Site: 1
Exterior: Aluminum Siding
Lot Dimensions: 130.41X140.72
Parcel#: 44003050065302
Parking: Two Car Garage, Detached, Garage Door Opener
Parking Notes: Two Car Garage, Detached, Garage Door Opener
Patio/Porch: Deck, Porch
Sewer: Public Sewer
Summer Tax: 3259
Water: Public
Winter Tax: 391
Room Sizes
Bath Primary Lav: 9 X 9
Bedroom: 12 X 11
Kitchen: 11 X 11
Living Room: 12 X 13
Dining Room: 12 X 13
Bath Full: 6 X 6
Breakfast Nook Room: 8 X 8
Primary Bedroom: 12 X 11
Local Schools
School District: WayneWestland
Listed By / Shown By
Listed By
Agency Name: Paramount One Realty LLC
Agency Phone: 7342062000
Shown By
Agent Name: Jennifer Swack
Agent Phone: (248) 733-3777
Agency Title: Key Realty

Estimate Your Payment
Estimated Payment
$ 1,334.11 per month $978.90 Principal & Interest $304.17 Property Tax $51.04 Homeowner's Insurance
220 Magnolia Drive | MLS# 20261064755
This single family home located at 220 Magnolia Drive, Inkster, Mi 48141 is currently listed for sale with an asking price of $175,000. This property was built in 1924 and has 4 bedrooms and 2 full baths with 1297 sq. ft. Magnolia Drive is located in the S T E I N H A U E R A C R E F A R M S S U B 1 subdivision within the WayneWestland school district. Search S T E I N H A U E R A C R E F A R M S S U B 1 real estate on jenniferswack.ikeyrealty.com today.