
BEDS3
BATHS2 full 1 partial
SQUARE FEET1,973
MLS#20261039679
STATUS(Short Sale) - Accepting Backup Offers
PROPERTY TYPEResidential - Single Family
SCHOOLOxford
Property Description
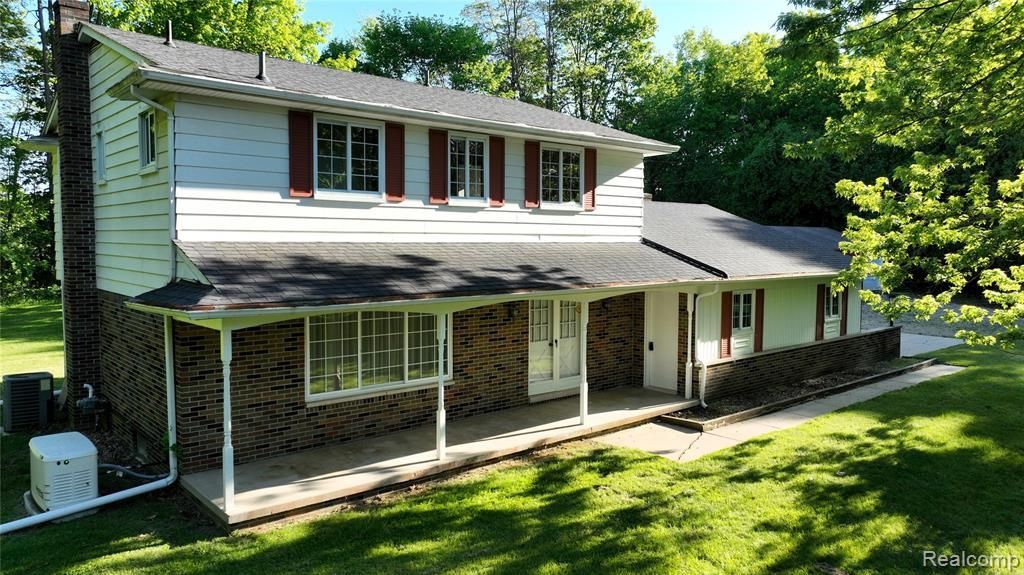
Secluded beautiful home sitting on a total of 2.5 acres at the end of a private drive. House sits on 1 acre and has a 1.5 acre lot attached to the north that is included. Main floor has a large kitchen overlooking backyard and open to the family room. Traditional dinning room and huge living room looking out at the massive front yard. Upstairs you will find spacious master bedroom with his and her closets and private full bath. 2 more additional bedrooms that are both good size and another full bath full. Basement is unfinished, dry and has tons of storage area. Updated furnace in 2022. Newer panel and Water heater. House is wired up to a 18k Generac Generator providing no worries when the power goes out. Fueled by natural gas and house is on well and septic. Most importantly there is a 30x50 3 bay pole barn wired with 220, and has cement floors. Home has been appraised within the last 6 months and any full price offer comes with a $10,000 flooring credit to help get you started. Lakeville Lake sits right across the street. This home checks a lot of must have boxes so don't miss your opportunity!
Property Features
Property Type: Residential - Single Family
Basement: Yes
Basement: Full, Unfinished
Cooling: Central Air
Garage: 2 car attached
Heating: E N E R G Y S T A R Qualified Furnace Equipment, F
Home Style: Colonial
Lot Size: 2.50 Acres
Stories: 2.0
Taxes: $3,156
Year Built: 1969
Feature Descriptions
Appliances: Dishwasher, Free Standing Electric Range, Free Standing Refrigerator, Microwave
Days on Site: 62
Exterior: Aluminum Siding, Brick, Vinyl Siding
Fireplace: Family Room, Wood Burning Stove
Lot Dimensions: 166x257
Other Structures: Pole Barn
Parcel#: 0523302005
Parking: Two Car Garage, Attached, Direct Access, Side Entrance
Parking Notes: Two Car Garage, Attached, Direct Access, Side Entr
Security: yes
Security: Security System Owned
Sewer: Septic Tank
Summer Tax: 2071
Water: Well
Winter Tax: 1085
Room Sizes
Kitchen: 14 X 11
Family Room: 14 X 11
Living Room: 14 X 12
Dining Room: 12 X 12
Bath Lav: 5 X 3
Primary Bedroom: 16 X 12
Bedroom: 12 X 12
Primary Bathroom: 7 X 5
Bath Full: 9 X 7
Local Schools
School District: Oxford
Listed By / Shown By
Listed By
Agency Name: The Sedlarik Group Realty LLC
Agency Phone: 8102526749
Shown By
Agent Name: Jennifer Swack
Agent Phone: (248) 733-3777
Agency Title: Key Realty

Estimate Your Payment
Estimated Payment
$ 3,146.25 per month $2,740.36 Principal & Interest $263.00 Property Tax $142.89 Homeowner's Insurance
2356 Rochester Road | MLS# 20261039679
This single family home located at 2356 Rochester Road, Addison Township, Mi 48367 is currently listed for sale with an asking price of $489,900. This property was built in 1969 and has 3 bedrooms and 2 full and 1 partial baths with 1973 sq. ft. Rochester Road is located within the Oxford school district. Search Addison Township real estate on jenniferswack.ikeyrealty.com today.