
BEDS3
BATHS1 full
SQUARE FEET1,588
MLS#20261061585
STATUS(Short Sale) - Accepting Backup Offers
PROPERTY TYPEResidential - Single Family
SUBDIVISIONG R A H A M M A N O R
SCHOOLFenton
Property Description
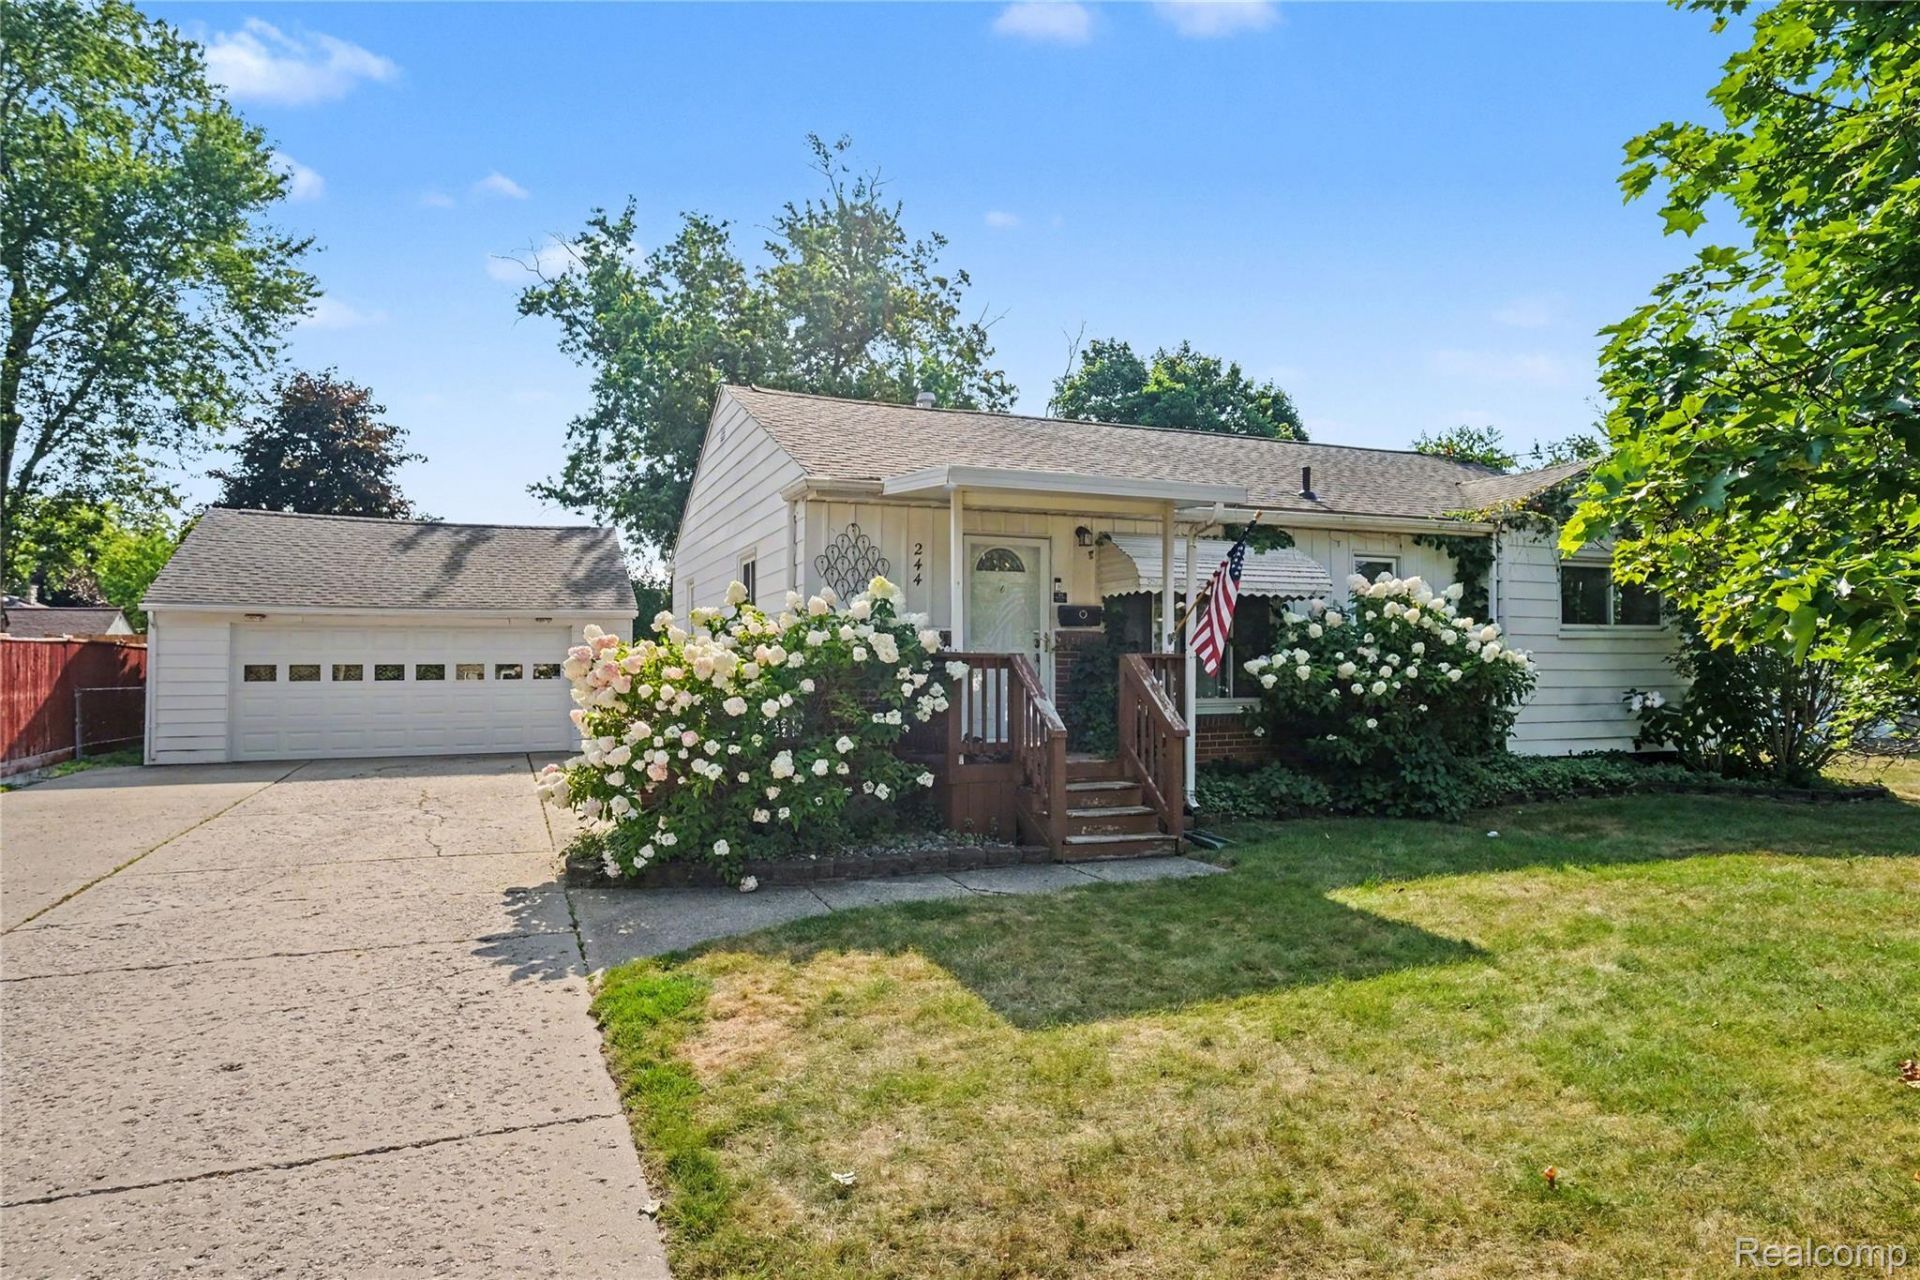
Affordable living in the heart of Fenton! This charming 3-bedroom, 1-bath ranch offers over 1,000 square feet of comfortable living space in one of the area's most desirable locations. Just a short walk to downtown Fenton, you'll enjoy easy access to local restaurants, boutique shopping, the farmers market, community events, and everything this vibrant town has to offer. Inside, hardwood floors add warmth and character throughout the living room and all three bedrooms. The inviting living room flows seamlessly into the eat-in kitchen, featuring granite countertops and plenty of space for everyday meals. An unfinished basement provides abundant storage or the opportunity to create additional living space to suit your needs. Outside, you'll love the large, private, fenced backyard-perfect for pets, play, gardening, or relaxing with family and friends. A newer roof and water heater add peace of mind, making this home an excellent opportunity for first-time buyers, downsizers, or anyone looking to enjoy an affordable home in a fantastic location. Don't miss your chance to own this move-in-ready gem just minutes from all that downtown Fenton has to offer!
Property Features
Property Type: Residential - Single Family
Basement: Partially Finished
Basement: Yes
Cooling: Central Air
Garage: 2
Heating: Forced Air, Natural Gas
Home Style: Ranch
Lot Size: 0.22 Acres
Stories: 1.0
Taxes: $6
Year Built: 1955
Feature Descriptions
Days on Site: 13
Exterior: Aluminum Siding, Brick
Fireplace: Basement
Lot Dimensions: 75x124x75x124
Parcel#: 5326554019
Parking: Two Car Garage, Detached
Parking Notes: Two Car Garage, Detached
Sewer: Public Sewer
Water: Public
Winter Tax: 6
Room Sizes
Kitchen: 13 X 13
Living Room: 18 X 13
Primary Bedroom: 10 X 12
Bedroom: 11 X 9
Bath Full: 7 X 8
Local Schools
School District: Fenton
Listed By / Shown By
Listed By
Agency Name: Wentworth Real Estate Group
Agency Phone: 8109556600
Shown By
Agent Name: Jennifer Swack
Agent Phone: (248) 733-3777
Agency Title: Key Realty

Estimate Your Payment
Estimated Payment
$ 1,530.11 per month $1,453.81 Principal & Interest $0.50 Property Tax $75.80 Homeowner's Insurance
244 Ponchartrain Drive | MLS# 20261061585
This single family home located at 244 Ponchartrain Drive, Fenton, Mi 48430 is currently listed for sale with an asking price of $259,900. This property was built in 1955 and has 3 bedrooms and 1 full baths with 1588 sq. ft. Ponchartrain Drive is located in the G R A H A M M A N O R subdivision within the Fenton school district. Search G R A H A M M A N O R real estate on jenniferswack.ikeyrealty.com today.