
BEDS0
BATHS2 full
SQUARE FEET1,913
MLS#20261071458
STATUSActive
PROPERTY TYPEMulti Unit - Multiple
SUBDIVISIONH A M I L T O N- W O O D S S U B
SCHOOLFerndale
Property Description
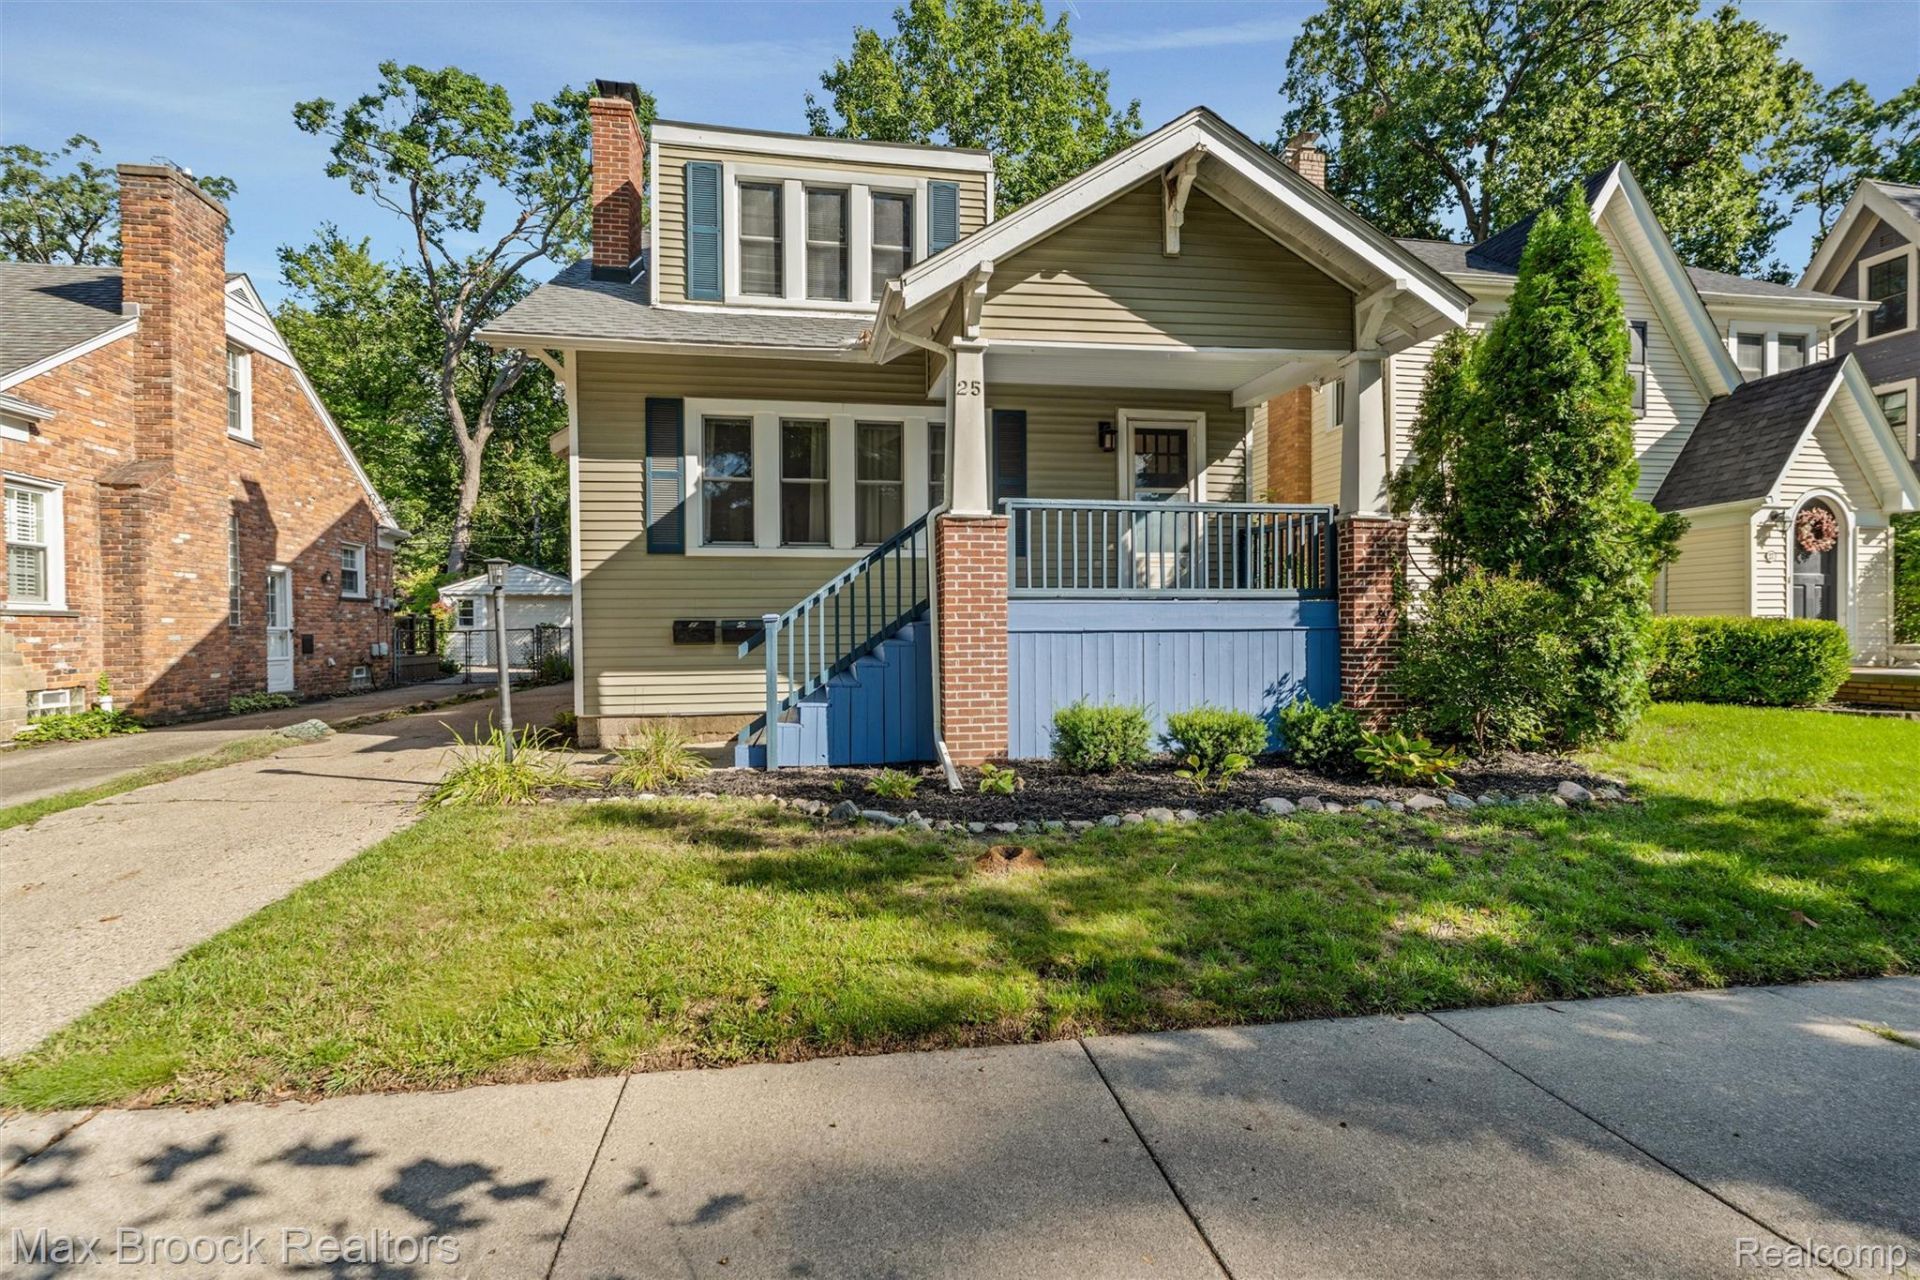
Rare, Multi-family building in historic Pleasant Ridge. Live in one and rent the other...rent both? Beautiful home on a gorgeous tree lined street, located just steps from parks, pool, fitness center, community gardens and dog park. Updated kitchen and bathrooms are features of both units. Main level has an in-unit washer/dryer and there is an additional washer/dryer in basement. First floor: Natural fireplace in living room and hardwood floors, window seat in dining room and first floor stackable washer & dryer. Primary bedroom has bonus room which can serve as office or TV room. Upper level: updated kitchen includes marble-tiled flooring, mosaic back splash, granite counters and stainless-steel appliances. There are 2 meters, 2 HVAC units, 2 hot water tanks, 1 water meter and 1 electric box. There is a separate back stairs to basement and also includes 2 cedar closets. Newer garage. Enjoy Pleasant Ridge amenities: Community Center with pool and fitness center. CLB.EXCL.
Property Features
Property Type: Multi Unit - Multiple
Basement: Yes
Basement: Common, Interior Entry, Unfinished
Cooling: Central Air
Fenced: Yes
Heating: Forced Air, Natural Gas
Home Style: Bungalow
Lot Size: 0.10 Acres
Roof Type: Asphalt
Stories: 2.0
Taxes: $3,997
Year Built: 1923
Amenities
Entrance Foyer
Programmable Thermostat
Lighting
Feature Descriptions
Community Features: Sidewalks
Days on Site: 12
Exterior: Vinyl Siding
Fencing: Fenced
Laundry: Common Area, In Unit
Lot Dimensions: 39.00X109.00
Parcel#: 2527103031
Parking: Assigned, Garage, Other
Parking Notes: Assigned, Garage, Other
Patio/Porch: Covered, Patio, Porch
Pets Allowed: Yes
Security: Carbon Monoxide Detectors, Fire Alarm
Sewer: Public Sewer
Summer Tax: 3660
Units: 2
Utilities: Above Ground Utilities
Water: Public
Water Features: Swim Association
Winter Tax: 337.72
Local Schools
School District: Ferndale
Listed By / Shown By
Listed By
Agency Name: Max Broock, REALTORS®-Birmingham
Agency Phone: 2486446700
Shown By
Agent Name: Jennifer Swack
Agent Phone: (248) 733-3777
Agency Title: Key Realty

Estimate Your Payment
Estimated Payment
$ 3,098.62 per month $2,628.49 Principal & Interest $333.08 Property Tax $137.05 Homeowner's Insurance
25 Wellesley Drive | MLS# 20261071458
This multi-family property located at 25 Wellesley Drive, Pleasant Ridge, Mi 48069 is currently listed for sale with an asking price of $469,900. Wellesley Drive is located within the Ferndale school district. Search Pleasant Ridge real estate on jenniferswack.ikeyrealty.com today.