
BEDS4
BATHS1 full
SQUARE FEET1,192
MLS#20261065677
STATUS(Short Sale) - Active
PROPERTY TYPEResidential - Single Family
SUBDIVISIONW A T S O N I A P A R K S U B 2- I N K S T E R
SCHOOLWestwood
Property Description
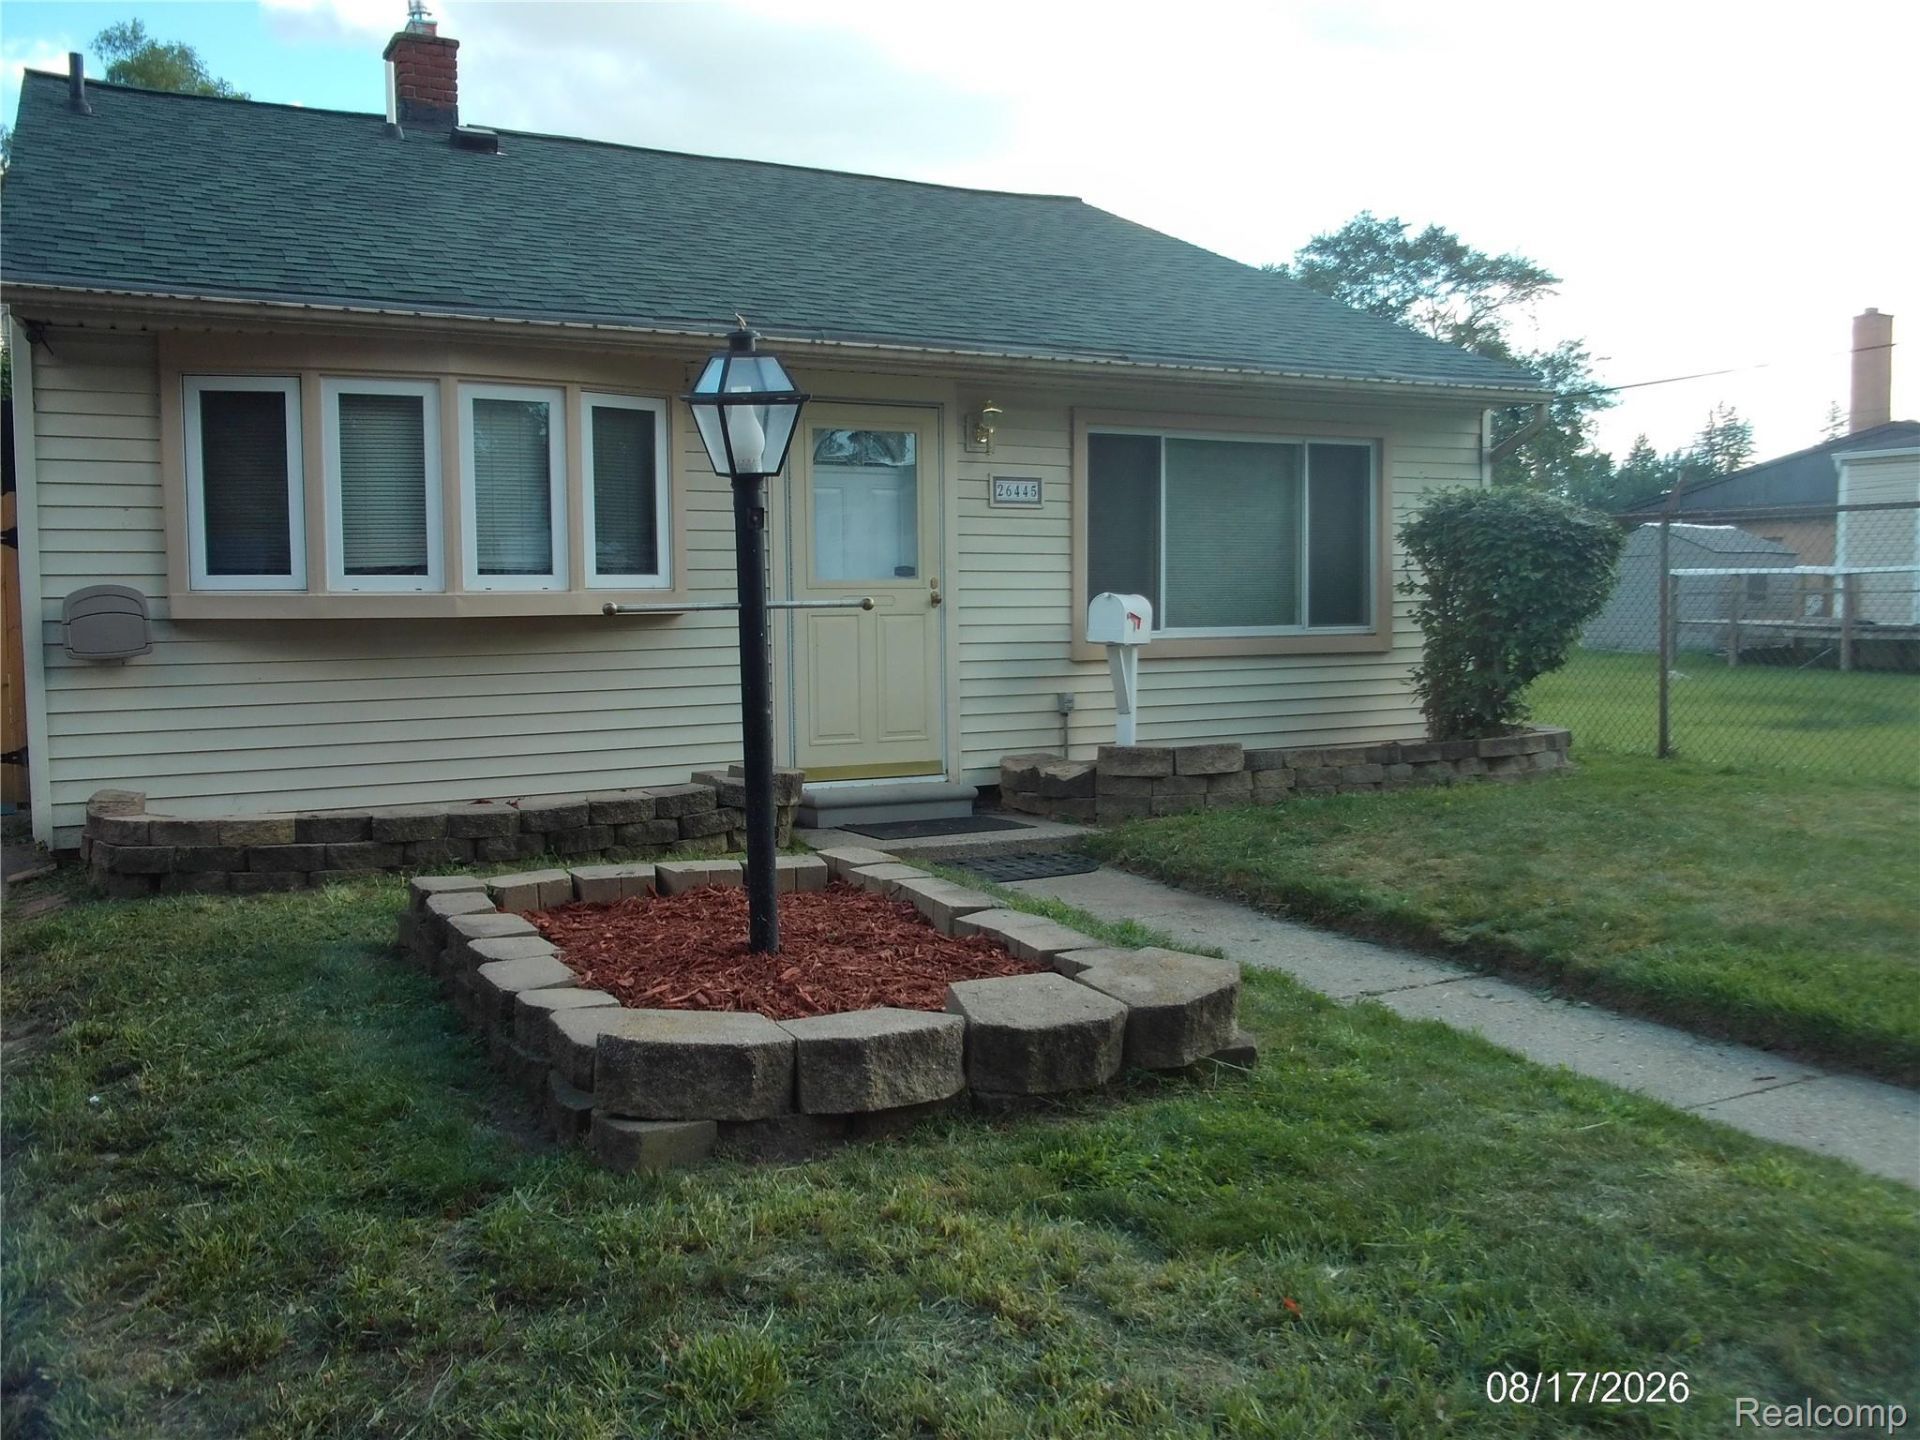
BEAUTIFULLY UPDATED 4 BEDROOMS RANCH HOME. THIS MOVE IN READY PROPERTY FEATURES AN UPDATED BATHROOM, FRESHLY PAINTED THROUGHOUT, AND UPDATED KITCHEN WITH NEW COUNTERTOP, BAY-WINDOW, STOVE AND REFRIGERATOR. THE BATHROOM, PRIMARY BEDROOM AND ONE BEDROOM HAVE SKY LIGHTS. ALL BEDROOMS HAS CEILING FANS. LARGE PRIMARY BEDROOM WITH FIREPLACE AND SKYLIGHT. NEWER WINDOWS THROUGHOUT PLUS FURNACE AND HOT WATER TANK. ENJOY A SPACIOUS BACKYARD WITH A LARGE 2 CAR GARAGE, SHED, CENTRAL AIR CONDITIONING AND PRIVACY FENCE ALL A ROUND THE PROPERTY. A GREAT OPPORTUNITY FOR ANYONE LOOKING FOR A CLEAN, UPDATED, AND COMFORTABLE HOME.
Property Features
Property Type: Residential - Single Family
Garage: 2 car attached
Heating: Forced Air, Natural Gas
Home Style: A Frame, Ranch
Lot Size: 0.12 Acres
Stories: 1.0
Taxes: $1,252
Year Built: 1954
Feature Descriptions
Appliances: Free Standing Refrigerator, Gas Cooktop
Days on Site: 1
Exterior: Vinyl Siding
Lot Dimensions: 40X135
Parcel#: 44025022050000
Parking: Two Car Garage, Attached
Parking Notes: Two Car Garage, Attached
Sewer: Public Sewer
Summer Tax: 902
Water: Public
Winter Tax: 350
Room Sizes
Bedroom: 11 X 8
Primary Bedroom: 15 X 12
Living Room: 17 X 12
Kitchen: 13 X 12
Mud Room: 9 X 8
Bath Full: 9 X 5
Local Schools
School District: Westwood
Listed By / Shown By
Listed By
Agency Name: 21 United Realty
Agency Phone: 2488172095
Shown By
Agent Name: Jennifer Swack
Agent Phone: (248) 733-3777
Agency Title: Key Realty

Estimate Your Payment
Estimated Payment
$ 1,192.54 per month $1,034.28 Principal & Interest $104.33 Property Tax $53.93 Homeowner's Insurance
26445 Colgate Street | MLS# 20261065677
This single family home located at 26445 Colgate Street, Inkster, Mi 48141 is currently listed for sale with an asking price of $184,900. This property was built in 1954 and has 4 bedrooms and 1 full baths with 1192 sq. ft. Colgate Street is located in the W A T S O N I A P A R K S U B 2- I N K S T E R subdivision within the Westwood school district. Search W A T S O N I A P A R K S U B 2- I N K S T E R real estate on jenniferswack.ikeyrealty.com today.