
BEDS3
BATHS1 full 1 partial
SQUARE FEET1,454
MLS#20261055206
STATUS(Short Sale) - Active
PROPERTY TYPEResidential - Single Family
SUBDIVISIONB E A V E R T R A I L N O 2
SCHOOLTroy
Property Description
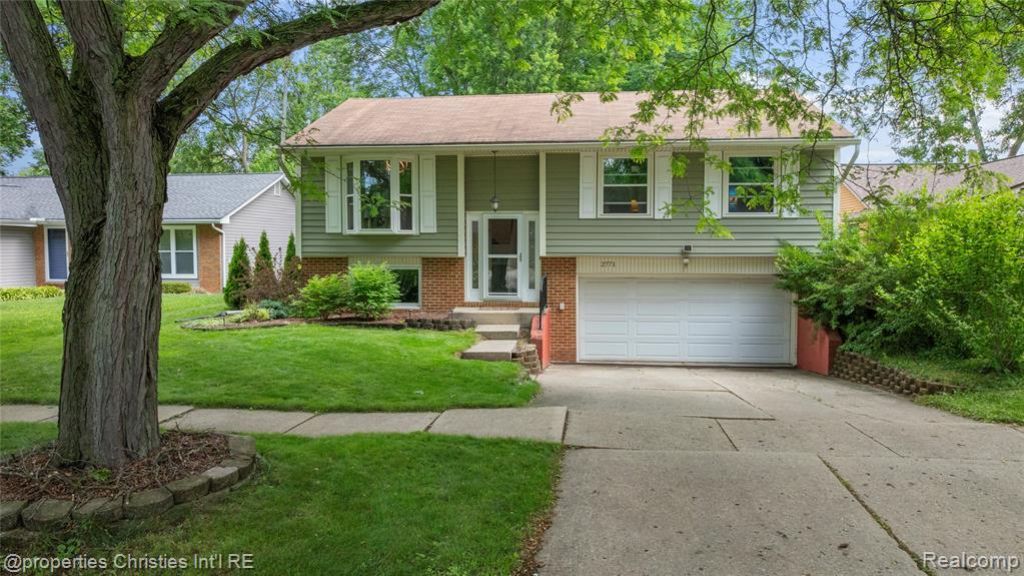
Move right into this freshly painted bi-level, where new luxury vinyl plank flooring and mid-century modern railings set a clean, current tone from the entry. The open kitchen flows straight into the dining and family rooms, so cooking, conversation, and everyday life never feel separated - and the new tile backsplash gives the kitchen a finished, custom feel. Three bedrooms and a full bath sit together upstairs, while the lower level adds a second family room and half bath, lit by oversized newer windows that keep the space bright. An attached garage handles the everyday gear. Outside, a large deck and generous paver patio make the backyard the real draw - built for slow summer evenings, bigger gatherings, and everything in between, all framed by a scenic, private setting. Located in the City of Troy with Troy Schools, this is the perfect home for everything you need. Located close to major highways, commuting is a breeze.
Property Features
Property Type: Residential - Single Family
Fenced: Yes
Garage: 2 car attached
Heating: Forced Air, Natural Gas
Home Style: Raised Ranch, Split Level
Lot Size: 0.17 Acres
Roof Type: Asphalt
Taxes: $4,265
Year Built: 1973
Amenities
Entrance Foyer
Chimney Caps
Feature Descriptions
Appliances: Dishwasher, Dryer, Free Standing Electric Range, Free Standing Refrigerator, Microwave, Washer
Days on Site: 16
Exterior: Brick, Vinyl Siding
Fencing: Back Yard, Fenced
Laundry: Laundry Room, Washer Hookup
Lot Dimensions: 60X120
Parcel#: 2024426009
Parking: Two Car Garage, Attached, Driveway, Garage Faces Front, Garage Door Opener
Parking Notes: Two Car Garage, Attached, Driveway, Garage Faces F
Patio/Porch: Deck, Porch
Sewer: Public Sewer
Summer Tax: 3447
Utilities: Above Ground Utilities
Water: Public
Winter Tax: 818
Room Sizes
Bath Full: 8 X 7
Bath Lav: 6 X 5
Dining Room: 11 X 11
Living Room: 14 X 14
Kitchen: 10 X 10
Primary Bedroom: 14 X 12
Bedroom: 9 X 9
Family Room: 20 X 14
Laundry: 6 X 4
Local Schools
School District: Troy
Listed By / Shown By
Listed By
Agency Name: @properties Christie's Int'l R.E. Birmingham
Agency Phone: 2488508632
Shown By
Agent Name: Jennifer Swack
Agent Phone: (248) 733-3777
Agency Title: Key Realty

Estimate Your Payment
Estimated Payment
$ 2,327.02 per month $1,873.89 Principal & Interest $355.42 Property Tax $97.71 Homeowner's Insurance
2771 Winter Drive | MLS# 20261055206
This single family home located at 2771 Winter Drive, Troy, Mi 48083 is currently listed for sale with an asking price of $335,000. This property was built in 1973 and has 3 bedrooms and 1 full and 1 partial baths with 1454 sq. ft. Winter Drive is located in the B E A V E R T R A I L N O 2 subdivision within the Troy school district. Search B E A V E R T R A I L N O 2 real estate on jenniferswack.ikeyrealty.com today.