
BEDS3
BATHS2 full
SQUARE FEET1,664
MLS#20261053529
STATUS(Short Sale) - Pending
PROPERTY TYPEResidential - Single Family
SCHOOLHuronValley
Property Description
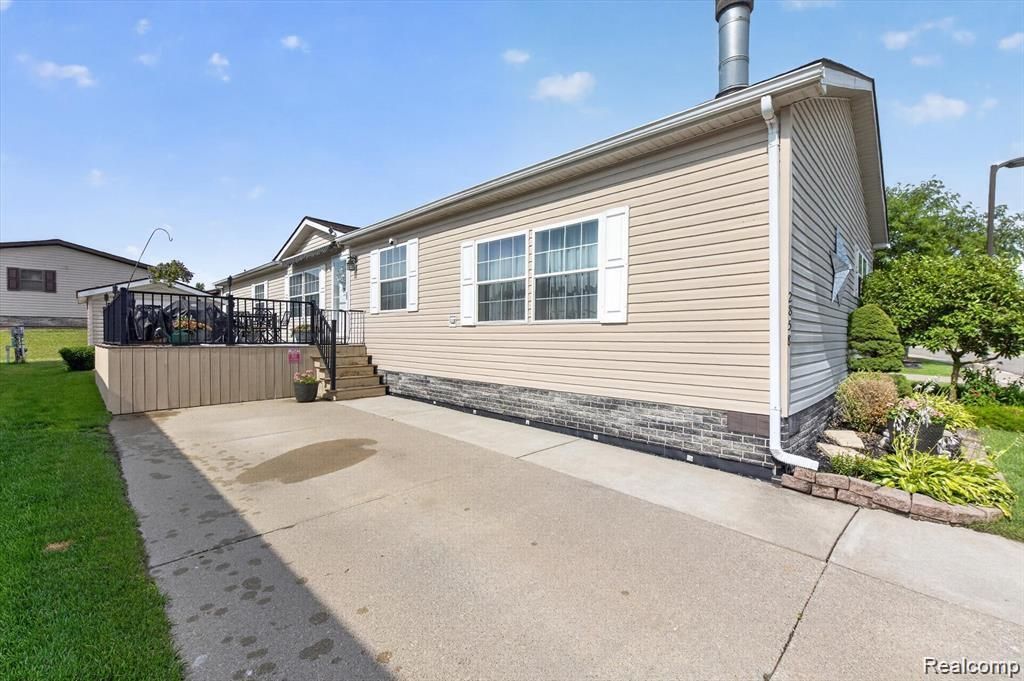
Welcome home to this beautifully updated 3 bedroom, 2 bath residence that perfectly blends modern style with everyday comfort. The expansive open-concept floor plan is ideal for both entertaining and daily living, while soaring cathedral ceilings and gleaming hardwood floors create a bright, spacious atmosphere throughout the main living area. The beautifully renovated kitchen is the heart of the home, showcasing stylish finishes, abundant workspace, and an inviting layout for cooking, gathering, and making memories. Step outside to the spacious deck, complete with a retractable awning that provides the perfect amount of shade for relaxing or outdoor dining. The generous primary suite offers two walk-in closets and a private ensuite bath, while two additional bedrooms provide excellent space and ample closet storage. Enjoy the connivence of a second full bath. Additional updates include a newer roof (2018). Residents also enjoy outstanding community amenities, including a supervised outdoor swimming pool, playground, and dedicated children's play area, adding to the exceptional lifestyle this home offers.
Property Features
Property Type: Residential - Single Family
Cooling: Ceiling Fans, Central Air
Heating: Forced Air, Natural Gas
Home Style: Manufacturedwo Land, Ranch
Lot Size: irregular
Stories: 1.0
Taxes: $0
Year Built: 2000
Feature Descriptions
Appliances: Dishwasher, Dryer, Free Standing Gas Range, Free Standing Refrigerator, Microwave, Washer
Community Features: Clubhouse, Sidewalks
Days on Site: 17
Exterior: Vinyl Siding
Fireplace: Living Room, Wood Burning
HOA Fee: 625/ Monthly
Laundry: Laundry Room
Lot Dimensions: irregular
Other Structures: Sheds
Parcel#: 0
Parking: Driveway, No Garage
Parking Notes: Driveway, No Garage
Patio/Porch: Deck
Pets Allowed: Breed Restrictions
Pool: Community
Sewer: Public Sewer
Water: Public
Room Sizes
Bath Full: 6 X 9
Bedroom: 13 X 11
Primary Bedroom: 13 X 15
Kitchen: 13 X 15
Living Room: 15 X 22
Primary Bathroom: 15 X 6
Dining Room: 9 X 15
Laundry: 7 X 9
Local Schools
School District: HuronValley
Listed By / Shown By
Listed By
Agency Name: KW Realty Livingston
Agency Phone: 8102275500
Shown By
Agent Name: Jennifer Swack
Agent Phone: (248) 733-3777
Agency Title: Key Realty

Estimate Your Payment
Estimated Payment
$ 585.60 per month $556.57 Principal & Interest $0.00 Property Tax (data not provided by mls) $29.02 Homeowner's Insurance
2858 Boulder Ridge Trail | MLS# 20261053529
This single family home located at 2858 Boulder Ridge Trail, Highland Township, Mi 48380 is currently listed for sale with an asking price of $99,500. This property was built in 2000 and has 3 bedrooms and 2 full baths with 1664 sq. ft. Boulder Ridge Trail is located within the HuronValley school district. Search Highland Township real estate on jenniferswack.ikeyrealty.com today.