
BEDS4
BATHS4 full 1 partial
SQUARE FEET5,700
MLS#20251044661
STATUSActive
PROPERTY TYPEResidential - Single Family
SUBDIVISIONAvoncrofts
SCHOOLRochester
Property Description
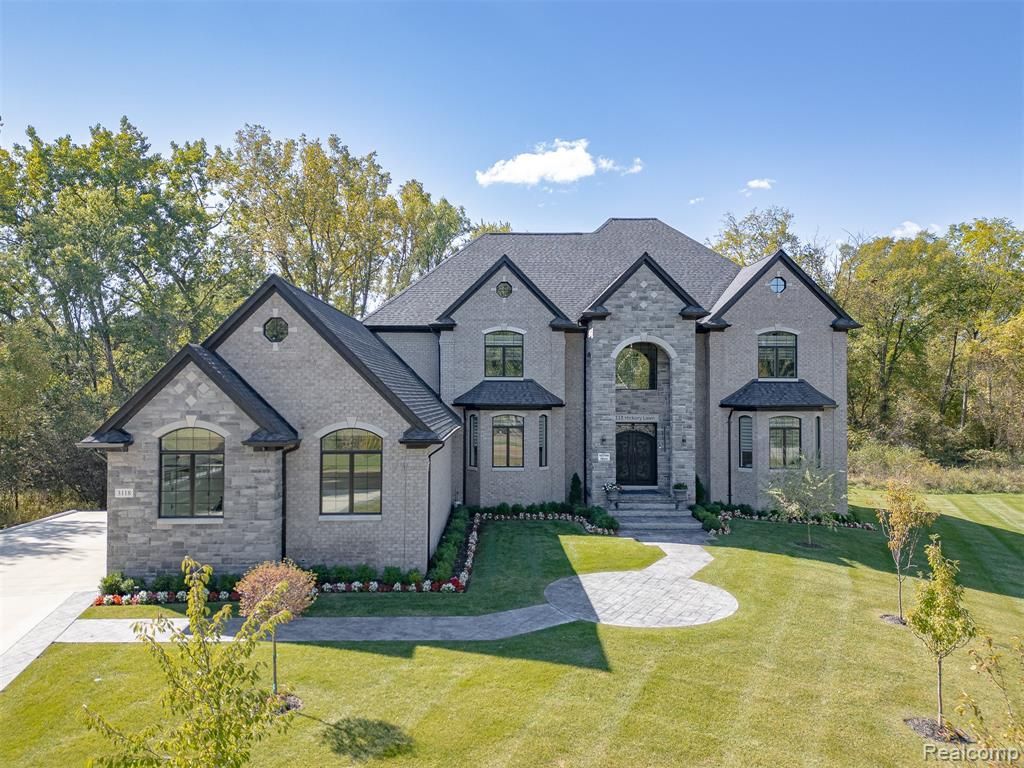
Experience unparalleled contemporary luxury in this custom-built Rochester colonial, privately nestled on a secluded lot. Dual gourmet kitchens, two primary bedroom suites, and exquisite marble finishes throughout define the home's elite craftsmanship. Sunlight floods every room through multiple skylights, while solid core doors provide superior insulation and quality. Unwind in the stunning four-season room with a dramatic 20-foot ceiling. With every bedroom offering a private en-suite bathroom, luxury and privacy are assured. The layout features both upper and lower primary suites, two distinct staircases leading to a spacious loft with a wet bar, and a full basement with a 10-foot ceiling. This masterpiece of design offers both a tranquil retreat and exceptional convenience, with easy access to major highways and premier shopping.
Property Features
Property Type: Residential - Single Family
Basement: Unfinished
Cooling: Central Air
Fuel Type: Natural Gas
Heating: Forced Air
Home Style: Colonial, Contemporary
Lot Size: 0.89 Acres
Year Built: 2024
Amenities
Lighting
Appliances
Wine Cooler
Built-In Electric Oven
Built-In Gas Oven
Dishwasher
Disposal
Dryer
Exhaust Fan
Free-Standing Gas Oven
Free-Standing Refrigerator
Gas Cooktop
Ice Maker
Microwave
Washer
Bar Fridge
Feature Descriptions
Architecture: Colonial, Contemporary
Days on Site: 226
Exterior: Brick, Wood
Fireplace Location: Family Room
Foundation: Basement
Frontage Feet: 93
Garage/Parking: Attached
Interior: Central Vacuum, Humidifier, Jetted Tub, Other, Programmable Thermostat, Wet Bar
Lot Dimensions: 0.89 Acre(s)
Parking Notes: Attached
Road Frontage: Dirt
Site: Wooded
Summer Tax: $9468.0000
Water Heater: Natural Gas
Winter Tax: $8496.0000
Wooded: Yes
Local Schools
School District: Rochester
Listed By / Shown By
Listed By
Agency Name: RE/MAX First
Agency Phone: (248) 218-4300
Shown By
Agent Name: Jennifer Swack
Agent Phone: (248) 733-3777
Agency Title: Key Realty

Estimate Your Payment
Estimated Payment
$ 9,410.73 per month $8,944.35 Principal & Interest $0.00 Property Tax (data not provided by mls) $466.38 Homeowner's Insurance
3118 Hickory Lawn Road | MLS# 20251044661
This single family home located at 3118 Hickory Lawn Road, Rochester Hills, MI 48307 is currently listed for sale with an asking price of $1,599,000. This property was built in 2024 and has 4 bedrooms and 4 full and 1 partial baths with 5700 sq. ft. Hickory Lawn Road is located in the Avoncrofts subdivision within the Rochester school district. Search Avoncrofts real estate on jenniferswack.ikeyrealty.com today.