
BEDS2
BATHS2 full
SQUARE FEET1,050
MLS#20261067029
STATUSActive
PROPERTY TYPEResidential - Condominium
SUBDIVISIONW O O D L A K E C O N D O
SCHOOLBrighton
Property Description
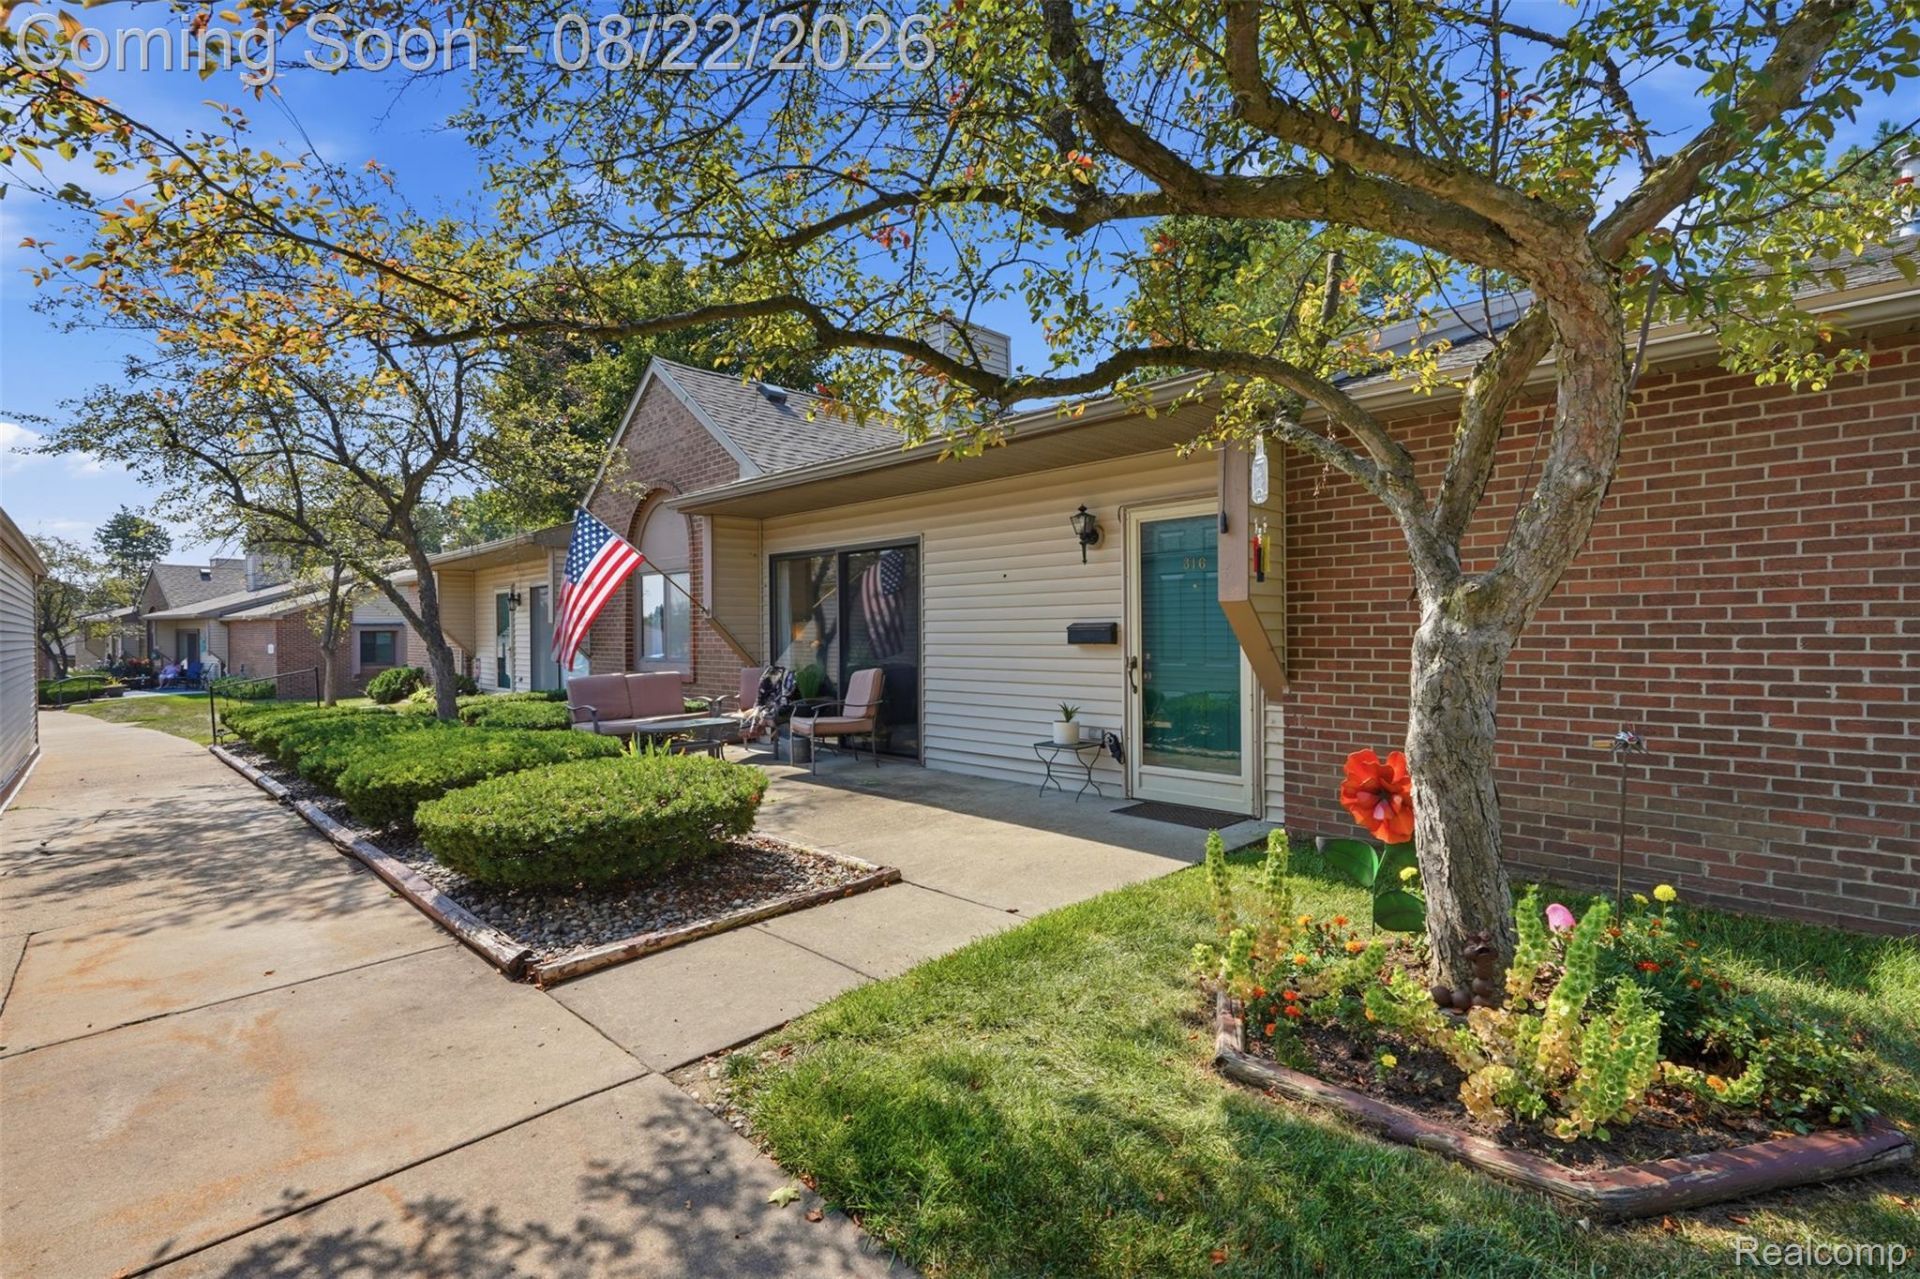
Welcome to this well-maintained end-unit ranch condo in one of Brighton's most convenient locations, just minutes from downtown. This 2-bedroom, 2-full-bath home offers easy main-level living with no units above, an open floor plan, cathedral ceiling in the living room, and walk-in closets in both bedrooms. Recent updates include new carpet throughout the majority of the home (2025), garage door (2025), water heater and water softener (2024), and a new roof (2026). Appliances are approximately six years old or newer, and the furnace and A/C were serviced and ductwork professionally cleaned in 2026. A detached one-car garage provides additional storage, while the community clubhouse and pool add extra space to relax and gather. Well cared for and ideally located with shopping, dining, expressways, and downtown Brighton all just minutes away.
Property Features
Property Type: Residential - Condominium
Cooling: Central Air
Garage: 1
Heating: Forced Air, Natural Gas
Home Style: End Unit, Ranch
Roof Type: Asphalt
Taxes: $2,994
Year Built: 1991
Amenities
High Speed Internet
Programmable Thermostat
Grounds Maintenance
Feature Descriptions
Appliances: Dishwasher, Disposal, Dryer, Free Standing Electric Oven, Free Standing Refrigerator, Microwave, Washer, Water Softener Owned
Community Features: Clubhouse
Days on Site: 2
Exterior: Brick, Vinyl Siding
HOA Fee: 410/ Monthly
Laundry: In Unit
Parcel#: 1831402009
Parking: One Car Garage, Detached
Parking Notes: One Car Garage, Detached
Patio/Porch: Patio
Pets Allowed: Yes
Pool: Community, In Ground
Sewer: Public Sewer
Summer Tax: 2521
Water: Public
Winter Tax: 473
Room Sizes
Bath Full: 7 X 5
Bedroom: 14 X 11
Dining Room: 8 X 7
Primary Bathroom: 7 X 5
Primary Bedroom: 14 X 11
Kitchen: 9 X 8
Local Schools
School District: Brighton
Listed By / Shown By
Listed By
Agency Name: KW Realty Livingston
Agency Phone: 8102275500
Shown By
Agent Name: Jennifer Swack
Agent Phone: (248) 733-3777
Agency Title: Key Realty

Estimate Your Payment
Estimated Payment
$ 1,397.15 per month $1,090.77 Principal & Interest $249.50 Property Tax $56.88 Homeowner's Insurance
316 Spring Brooke Drive | MLS# 20261067029
This condo located at 316 Spring Brooke Drive, Brighton, Mi 48116 is currently listed for sale with an asking price of $195,000. This property was built in 1991 and has 2 bedrooms and 2 full baths with 1050 sq. ft. Spring Brooke Drive is located in the W O O D L A K E C O N D O subdivision within the Brighton school district. Search W O O D L A K E C O N D O real estate on jenniferswack.ikeyrealty.com today.