
BEDS5
BATHS3 full 1 partial
SQUARE FEET3,764
MLS#20261078579
STATUSActive
PROPERTY TYPEResidential - Single Family
SUBDIVISIONM E A D O W C R E E K I I C O N D O S O C C P N 1614
SCHOOLAvondale
Property Description
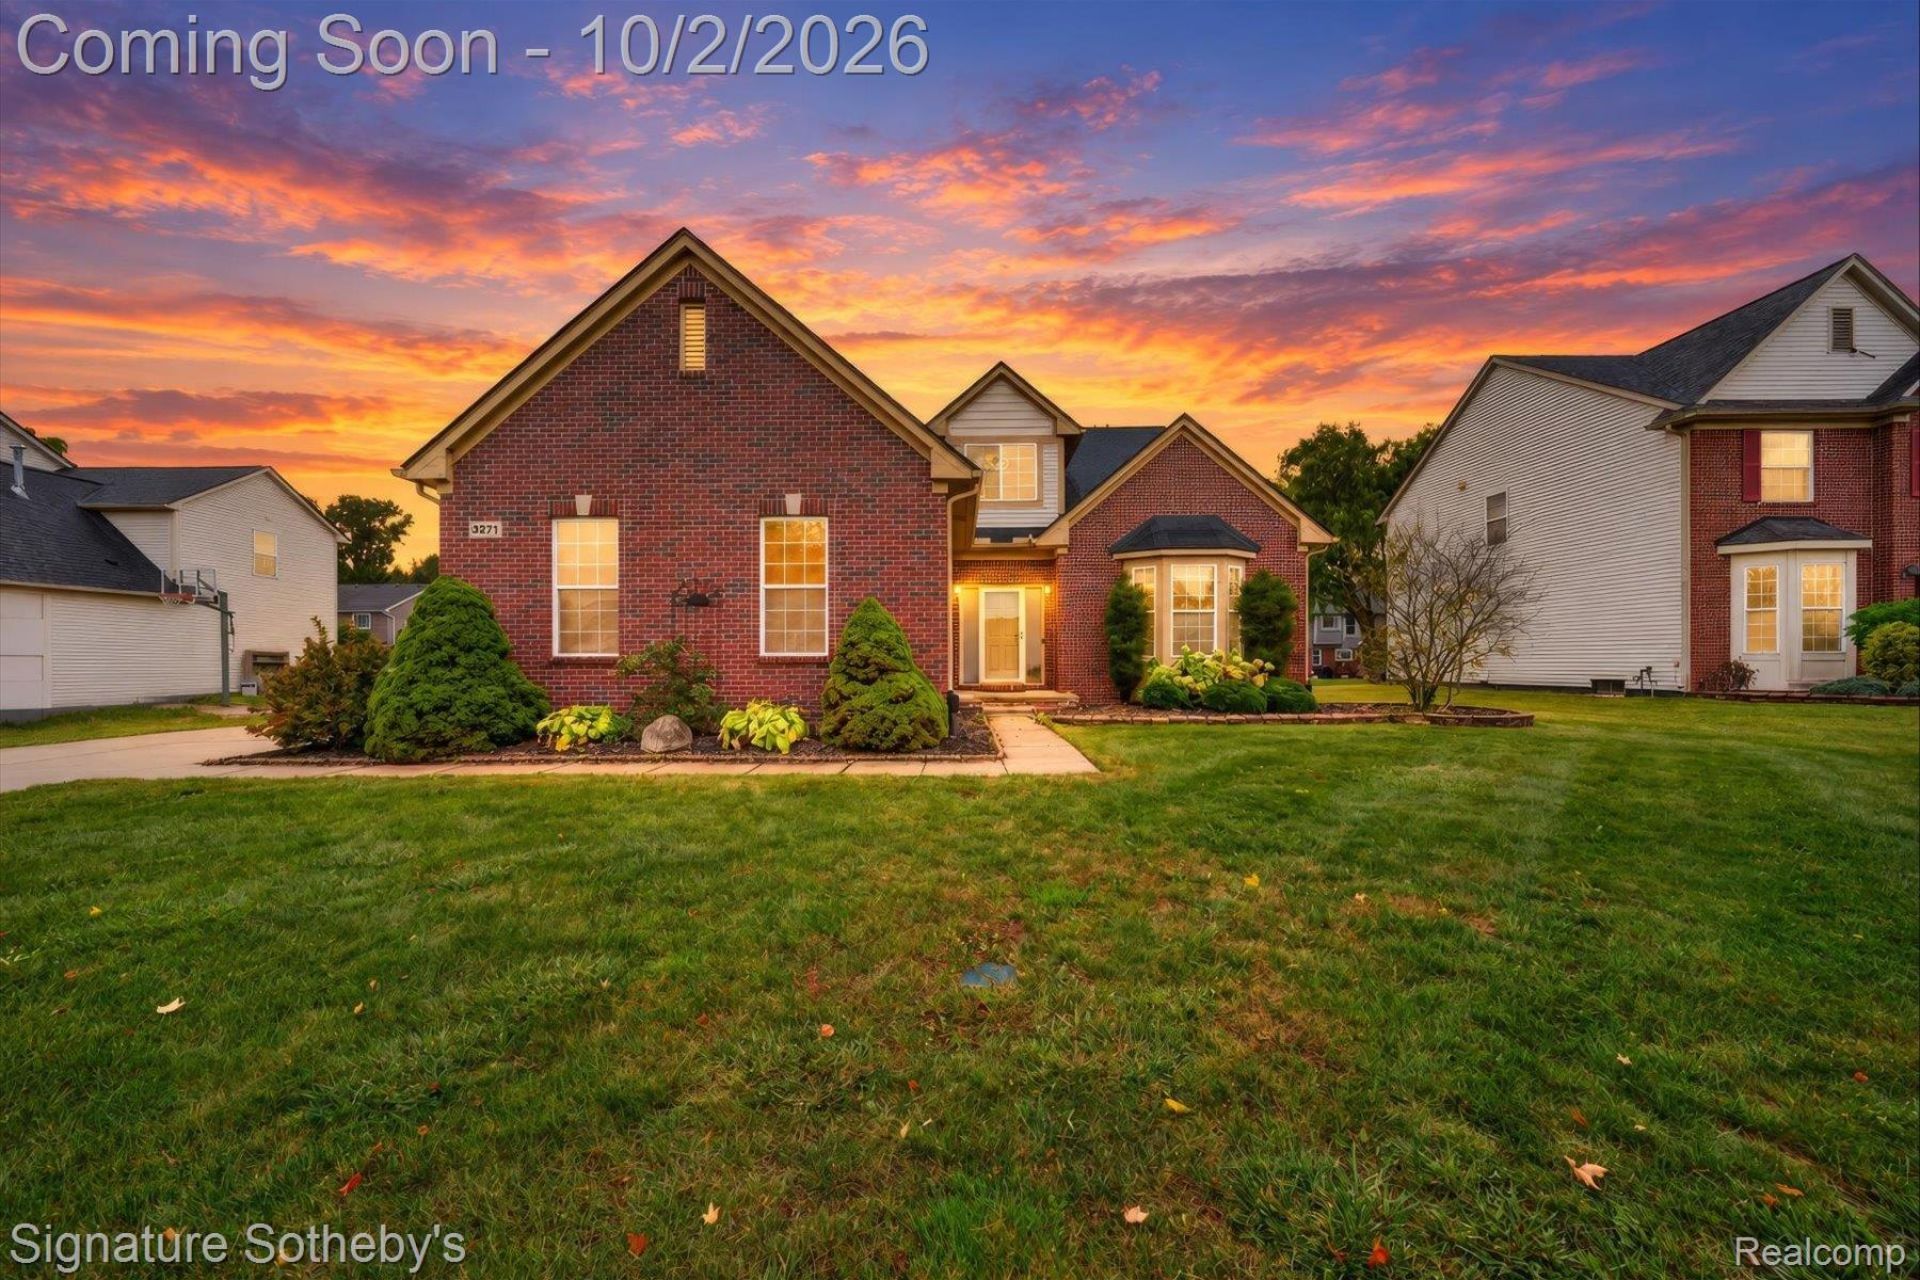
Welcome to 3271 Wren Lane, an exceptionally spacious and thoughtfully updated residence in desirable Rochester Hills. Offering five bedrooms, a private office, finished basement, and three-car garage, this home delivers an impressive combination of elegance, comfort, and versatility. The main level is anchored by a stunning first-floor primary suite featuring a vaulted ceiling, two custom walk-in closets, and a beautifully appointed bath with dual vanities and soaking tub. The fully renovated kitchen, completed in 2019, flows seamlessly into the family room, creating an inviting setting for both everyday living and entertaining. Formal dining, first-floor laundry, and generous storage further enhance the home's functionality. The upper level was remodeled in 2026, including a refreshed staircase and the addition of a spacious bedroom and large closet. The finished lower level adds another bedroom with egress, full bath, and substantial living space, offering exceptional flexibility for guests, recreation, or a private retreat. A comprehensive list of updates includes a new roof (2025), refrigerator, washer and dryer (2025), sump pump (2026), A/C (2020), extensive interior painting (2023-2026), and an upgraded exterior drainage system with buried downspouts, sump pump infrastructure, and heated egress wells (2023). Outside, the fenced private yard and expansive Trex deck create an ideal backdrop for entertaining and relaxing. With its exceptional floor plan, extensive improvements, and enviable combination of indoor and outdoor living spaces, 3271 Wren Lane offers refined Rochester Hills living with room to grow.
Property Features
Property Type: Residential - Single Family
Basement: Yes
Basement: Finished, Full
Cooling: Central Air
Fenced: Yes
Garage: 3
Heating: Forced Air, Natural Gas
Home Style: Colonial
Lot Size: 0.25 Acres
Stories: 2.0
Taxes: $6,848
Year Built: 2004
Feature Descriptions
Appliances: Built In Refrigerator, Dishwasher, Disposal, Dryer, Gas Cooktop, Humidifier, Microwave, Range Hood, Stainless Steel Appliances, Washer
Community Features: Sidewalks
Exterior: Brick, Vinyl Siding
Fencing: Back Yard, Fenced, Fencing Allowed
Fireplace: Great Room
HOA Fee: 116/ Quarterly
Laundry: Laundry Room
Lot Dimensions: 80x130
Parcel#: 1533130056
Parking: Three Car Garage, Attached, Driveway
Parking Notes: Three Car Garage, Attached, Driveway
Patio/Porch: Deck
Sewer: Public Sewer
Summer Tax: 3536
Water: Public
Winter Tax: 3312
Room Sizes
Library: 15 X 15
Kitchen: 9 X 15
Breakfast Nook Room: 8 X 15
Dining Room: 10 X 13
Great Room: 18 X 16
Primary Bedroom: 15 X 20
Primary Bathroom: 10 X 11
Bath Lav: 5 X 5
Laundry: 5 X 9
Bedroom: 12 X 10
Bath Full: 15 X 5
Fle X Room: 32 X 39
Local Schools
School District: Avondale
Listed By / Shown By
Listed By
Agency Name: Signature Sotheby's International Realty Nvl
Agency Phone: 2483781000
Shown By
Agent Name: Jennifer Swack
Agent Phone: (248) 733-3777
Agency Title: Key Realty

Estimate Your Payment
Estimated Payment
$ 4,277.87 per month $3,523.48 Principal & Interest $570.67 Property Tax $183.72 Homeowner's Insurance
3271 Wren Lane | MLS# 20261078579
This single family home located at 3271 Wren Lane, Rochester Hills, Mi 48309 is currently listed for sale with an asking price of $629,900. This property was built in 2004 and has 5 bedrooms and 3 full and 1 partial baths with 3764 sq. ft. Wren Lane is located in the M E A D O W C R E E K I I C O N D O S O C C P N 1614 subdivision within the Avondale school district. Search M E A D O W C R E E K I I C O N D O S O C C P N 1614 real estate on jenniferswack.ikeyrealty.com today.