
BEDS4
BATHS1 full
SQUARE FEET1,439
MLS#20261036542
STATUSActive
PROPERTY TYPEResidential - Single Family
SUBDIVISIONMargarets Manor Sub 2
SCHOOLWarren Con
Property Description
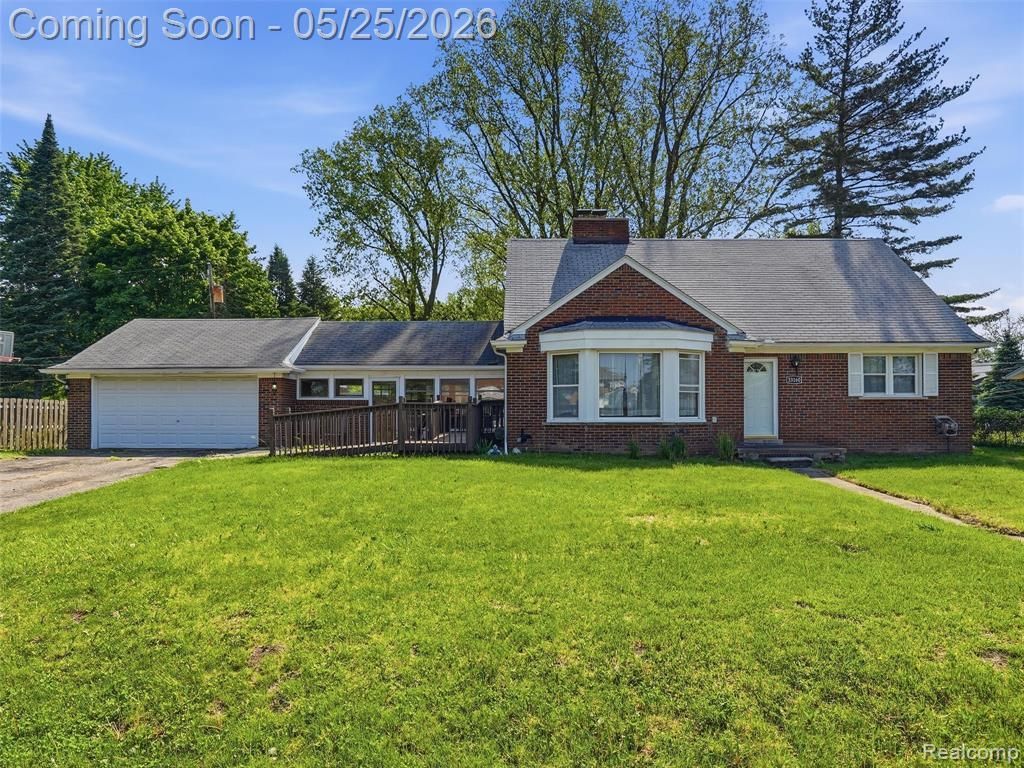
Rare opportunity in Sterling Heights! All brick bungalow at 14 and Mound sitting on a scenic .8 acre lot, you will be hard pressed to find another lot like this in the city. The spacious living room has a large amount of natural light flowing through the front bay window and also features a beautiful Roman Brick fireplace with classic mantle and built-ins on each side. You will fall in love with the original hardwood floors running through the entire first level. The kitchen has a timeless look with natural, cottage style cabinets and pulls. The first floor is complete with the original tiled bathroom, with recently updated vanity, and two generously sized bedrooms. The upstairs can be used as two bedrooms or a spacious primary bedroom with office or sitting area! You can find a creative way to use your spacious breezeway connecting the house to your two car attached garage. Unfinished basement, blank slate ready for your finishing touches! The lot speaks for itself!
Property Features
Property Type: Residential - Single Family
Basement: Unfinished
Fuel Type: Natural Gas
Garage: 2 car attached
Heating: Forced Air
Home Style: Bungalow
Lot Size: 0.82 Acres
Year Built: 1956
Appliances
Dryer
Free-Standing Gas Oven
Free-Standing Gas Range
Free-Standing Refrigerator
Washer
Feature Descriptions
Architecture: Bungalow
Days on Site: 4
Exterior: Brick
Fireplace Location: Living Room
Foundation: Basement
Frontage Feet: 100
Garage/Parking: Attached
Lot Dimensions: 0.82 Acre(s)
Parking Notes: Attached
Road Frontage: Paved
Summer Tax: $3876.0000
Water Heater: Natural Gas
Winter Tax: $361.0000
Local Schools
School District: Warren Con
Listed By / Shown By
Listed By
Agency Name: EXP Realty
Agency Phone: (248) 629-0791
Shown By
Agent Name: Jennifer Swack
Agent Phone: (248) 733-3777
Agency Title: Key Realty

Estimate Your Payment
Estimated Payment
$ 1,324.21 per month $1,258.59 Principal & Interest $0.00 Property Tax (data not provided by mls) $65.63 Homeowner's Insurance
33160 Defour Drive | MLS# 20261036542
This single family home located at 33160 Defour Drive, Sterling Heights, MI 48310 is currently listed for sale with an asking price of $225,000. This property was built in 1956 and has 4 bedrooms and 1 full baths with 1439 sq. ft. Defour Drive is located in the Margarets Manor Sub 2 subdivision within the Warren Con school district. Search Margarets Manor Sub 2 real estate on jenniferswack.ikeyrealty.com today.