
BEDS3
BATHS1 full 1 partial
SQUARE FEET1,545
MLS#20261065177
STATUS(Short Sale) - Active
PROPERTY TYPEResidential - Single Family
SUBDIVISIONR I V E R R O U G E P A R K S U B
SCHOOLRiverRouge
Property Description
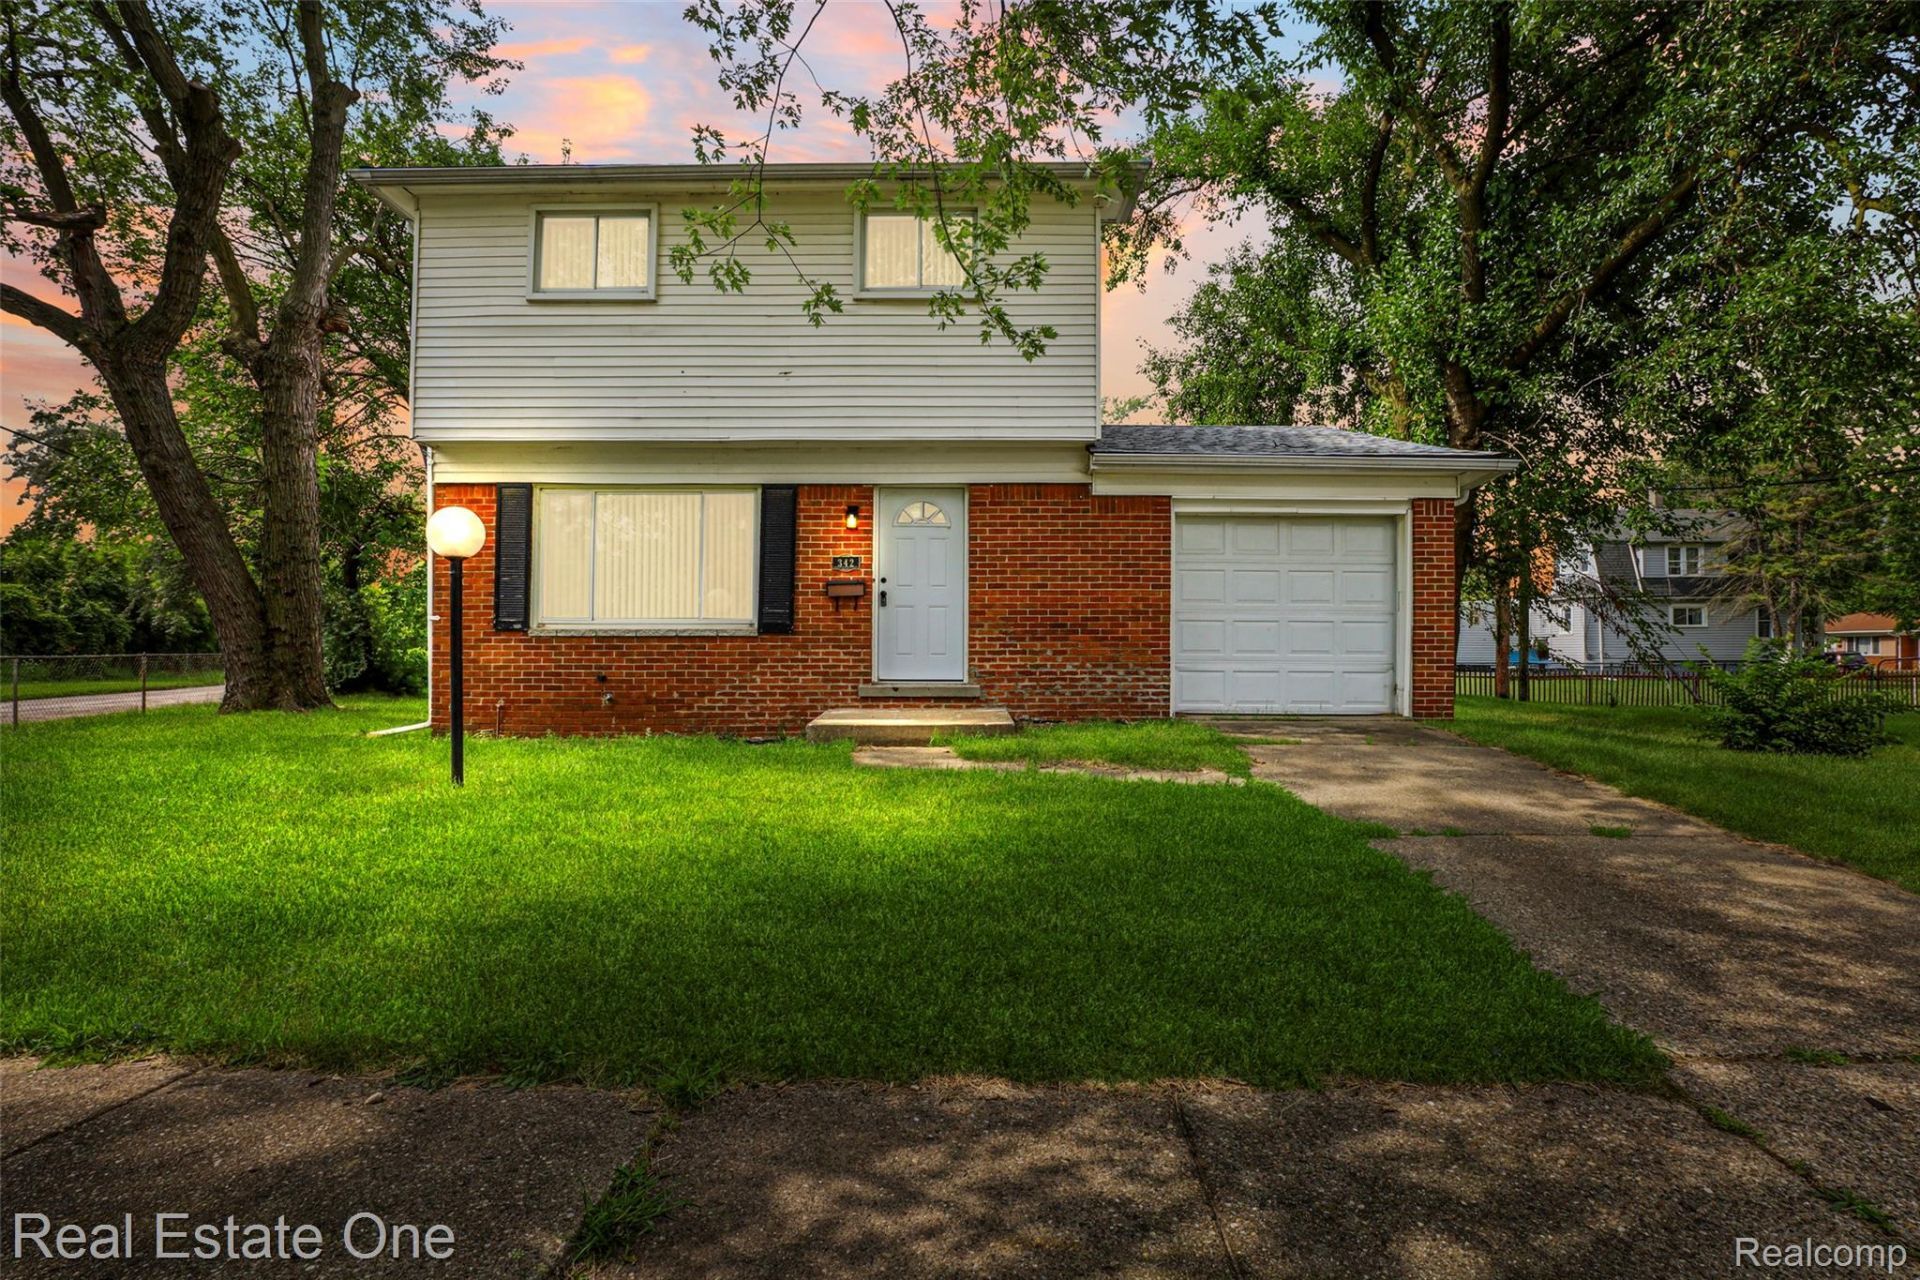
Welcome to 342 Melvin - Luxury Living at Its Finest. This fully renovated home feels brand-new, offering wall-to-wall comfort and modern upgrades throughout. Improvements include updated plumbing, a new water tank, new furnace, beautifully remodeled bathrooms, new flooring, a completely redesigned kitchen, updated electrical fixtures, new interior and exterior doors, a new garage door with opener, and a full tear-off roof replacement. Freshly painted and C of O ready, this home is truly move-in ready.A must-see property - come view it before it's gone.
Property Features
Property Type: Residential - Single Family
Basement: Partially Finished
Basement: Yes
Garage: 1 car attached
Heating: Forced Air, Natural Gas
Home Style: Colonial
Lot Size: 0.15 Acres
Stories: 2.0
Taxes: $2,318
Year Built: 1962
Feature Descriptions
Days on Site: 1
Exterior: Brick
Lot Dimensions: 90X74.29
Parcel#: 50009010705300
Parking: One Car Garage, Attached
Parking Notes: One Car Garage, Attached
Sewer: Public Sewer
Summer Tax: 2146
Water: Public
Winter Tax: 172
Room Sizes
Primary Bedroom: 14 X 13
Bedroom: 10 X 10
Bath Full: 7 X 8
Bath Lav: 5 X 6
Kitchen: 10 X 10
Dining Room: 10 X 10
Living Room: 17 X 15
Local Schools
School District: RiverRouge
Listed By / Shown By
Listed By
Agency Name: Real Estate One-Dbn Hts/Dbn
Agency Phone: 3135653200
Shown By
Agent Name: Jennifer Swack
Agent Phone: (248) 733-3777
Agency Title: Key Realty

Estimate Your Payment
Estimated Payment
$ 1,075.39 per month $838.50 Principal & Interest $193.17 Property Tax $43.72 Homeowner's Insurance
342 Melvin Street | MLS# 20261065177
This single family home located at 342 Melvin Street , River Rouge, Mi 48218 is currently listed for sale with an asking price of $149,900. This property was built in 1962 and has 3 bedrooms and 1 full and 1 partial baths with 1545 sq. ft. Melvin Street is located in the R I V E R R O U G E P A R K S U B subdivision within the RiverRouge school district. Search R I V E R R O U G E P A R K S U B real estate on jenniferswack.ikeyrealty.com today.