
BEDS3
BATHS1 full 1 partial
SQUARE FEET1,436
MLS#20261037425
STATUSActive
PROPERTY TYPEResidential - Single Family
SUBDIVISIONEssex Gardens
SCHOOLWarren Con
Property Description
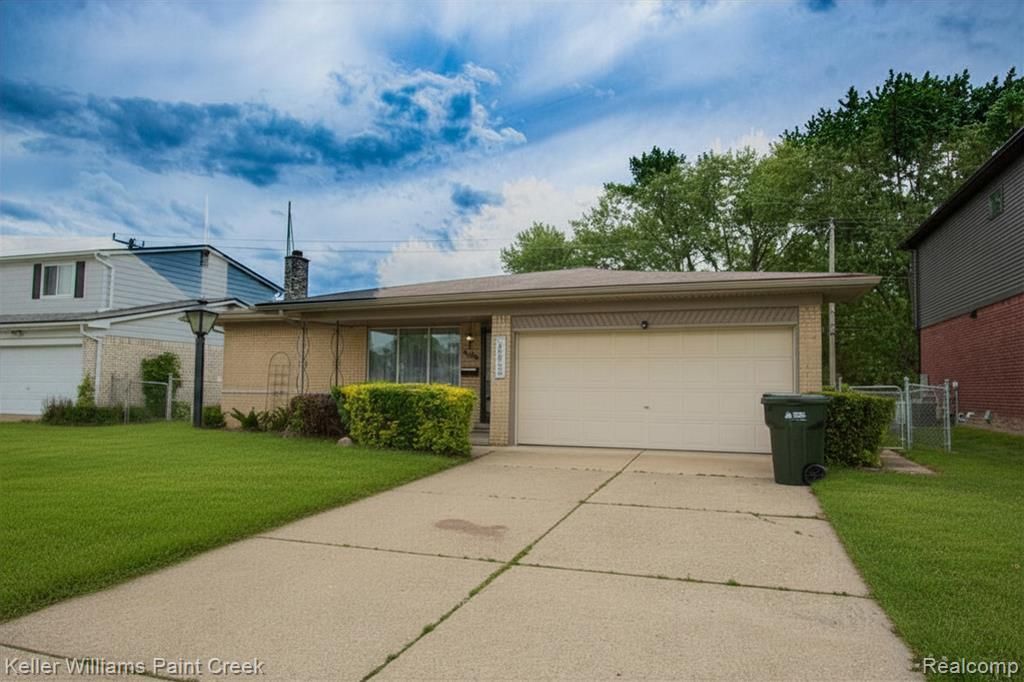
Move-in Ready and Ready for Your Personal Touches! This well-maintained 3-bedroom ranch features beautiful wood floors throughout the bedrooms and living room, along with stunning wood beams that add warmth and character to the family room. Large open kitchen and dining areas leads to a cozy family room with a fireplace for relaxing. Both the full bath and and the half bath were remodeled in 2023. Major updates include new gutters, vinyl soffits, and trim in 2021, a new furnace and AC installed in November 2022, and an updated electrical panel in 2023, outdoor frost-free spigots in 2026 and regrading and seeding of the lawn. Backyard is private and features a gate to the park behind the home: you can see the play structure from your kitchen window, family room and patio, perfect for keeping an eye out for little ones. Partially finished basement, 2 car garage, convenient location and so much more. check out the photos to see what a difference mostly paint would make!
Property Features
Property Type: Residential - Single Family
Basement: Partially Finished
Cooling: Ceiling Fan(s), Central Air
Fenced: Yes
Fuel Type: Natural Gas
Garage: 2 car attached
Heating: Forced Air
Home Style: Ranch
Lot Size: 0.17 Acres
Year Built: 1970
Amenities
Fenced
Appliances
Dryer
Free-Standing Gas Range
Free-Standing Refrigerator
Washer
Feature Descriptions
Architecture: Ranch
Days on Site: 4
Exterior: Brick
Fireplace Location: Family Room
Foundation: Basement
Frontage Feet: 60
Garage/Parking: Direct Access, Electricity, Door Opener, Attached
Interior: Furnished - Negotiable
Lot Dimensions: 0.17 Acre(s)
Lower Level Finished Sqft: 575
Parking Notes: Direct Access, Electricity, Door Opener, Attached
Road Frontage: Paved
Summer Tax: $3042.0000
Water Heater: Natural Gas
Winter Tax: $109.0000
Local Schools
School District: Warren Con
Listed By / Shown By
Listed By
Agency Name: Keller Williams Paint Creek
Agency Phone: (248) 609-8000
Shown By
Agent Name: Jennifer Swack
Agent Phone: (248) 733-3777
Agency Title: Key Realty

Estimate Your Payment
Estimated Payment
$ 1,853.90 per month $1,762.02 Principal & Interest $0.00 Property Tax (data not provided by mls) $91.88 Homeowner's Insurance
36357 Weber Drive | MLS# 20261037425
This single family home located at 36357 Weber Drive, Sterling Heights, MI 48310 is currently listed for sale with an asking price of $315,000. This property was built in 1970 and has 3 bedrooms and 1 full and 1 partial baths with 1436 sq. ft. Weber Drive is located in the Essex Gardens subdivision within the Warren Con school district. Search Essex Gardens real estate on jenniferswack.ikeyrealty.com today.