
BEDS4
BATHS4 full 1 partial
SQUARE FEET4,170
MLS#20261058684
STATUS(Short Sale) - Active
PROPERTY TYPEResidential - Single Family
SUBDIVISIONF A L C O N E S T A T E S N O 2
SCHOOLRochester
Property Description
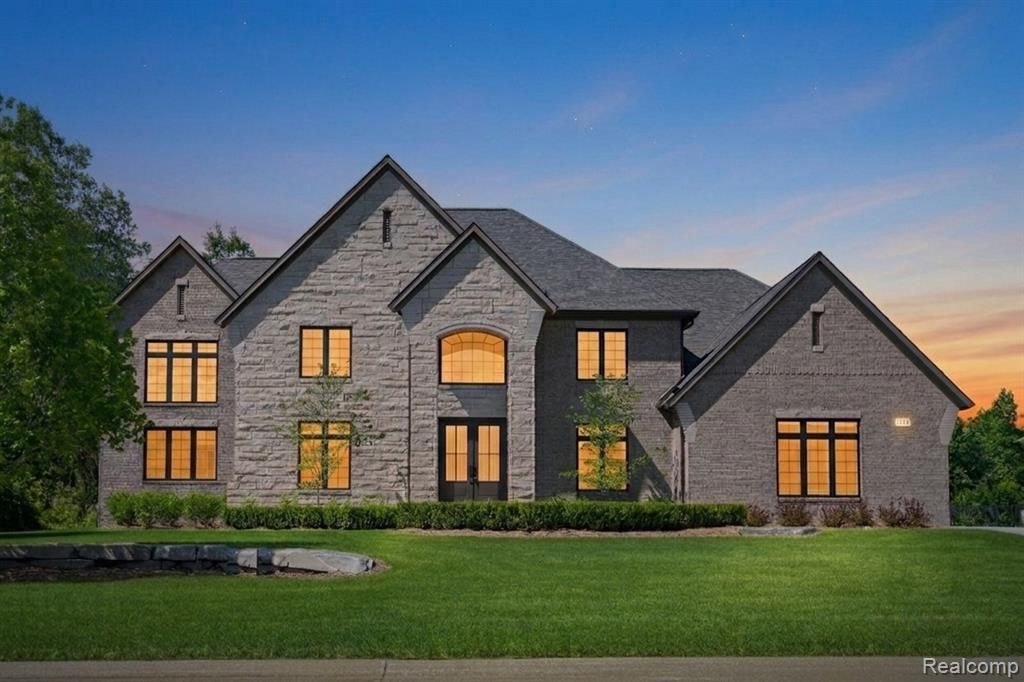
Welcome to The Grandeur - a masterwork of European-inspired architecture, complete and ready to call home. Nestled within the prestigious Falcon Estates subdivision, bordered by a serene 10-acre nature preserve, in the acclaimed Rochester School District, just moments from Downtown Rochester, The Village Mall, and major freeways.Spanning an impressive 4,170 square feet, The Grandeur welcomes you through a grand foyer leading into an expansive living area awash in natural light. A formal dining room, private study, and versatile flex room surround a gourmet kitchen and breakfast nook, creating an effortless flow for both everyday living and entertaining. Just beyond, a separate two-story family room with floor-to-ceiling windows bathes the space in all-day light - a true retreat within the home. Natural wood flooring and porcelain tile finishes carry throughout. For the active household, a main-level mudroom/laundry drop zone with bench, coat hooks, and cubbies keeps sports and recreational gear organized at the door. Upstairs, the primary suite is a retreat of its own - a coffered ceiling, separate sitting room, spa-like bath, and spacious walk-in closet set privately apart from three additional bedrooms, each with access to its own bath, along with a second laundry room that puts everyday laundry right where the bedrooms are. Below, a full basement offers a blank canvas ready for your vision.Outside, natural limestone and brick masonry come together in a sophisticated composition that evokes timeless European manor character. A raised ledgerstone paver patio anchors the backyard, surrounded by professional landscaping. A 3-car garage and a beautiful, nature-framed lot round out the exterior.Tour every detail through our virtual walkthrough. The Grandeur blends timeless architecture with today's most sought-after conveniences. Move-in ready - schedule your private showing today.
Property Features
Property Type: Residential - Single Family
Basement: Bath Stubbed, Full, Unfinished
Basement: Yes
Cooling: Ceiling Fans, Central Air, E N E R G Y S T A R Qua
Garage: 3
Heating: E N E R G Y S T A R Qualified Furnace Equipment, E
Home Style: Country French, Italianate, Traditional
Lot Size: 0.31 Acres
Roof Type: Asphalt
Stories: 2.0
Taxes: $9,005
Year Built: 2026
Amenities
Entrance Foyer
Programmable Thermostat
Wet Bar
Lighting
Feature Descriptions
Appliances: Dishwasher, Double Oven, Gas Cooktop, Range Hood
Days on Site: 1
Exterior: Brick, Other, Stone
Fireplace: Family Room, Gas
HOA Fee: 405/ Annually
Laundry: Gas Dryer Hookup, Laundry Room, Washer Hookup
Lot Dimensions: 110X124
Parcel#: 1507102008
Parking: Three Car Garage, Attached, Driveway, Electricityin Garage, Garage Door Opener, Garage Faces Side, Side Entrance
Parking Notes: Three Car Garage, Attached, Driveway, Electricityi
Patio/Porch: Patio, Porch
Security: yes
Security: Carbon Monoxide Detectors, Security System Owned, Smoke Detectors
Sewer: Public Sewer, Sewer At Street
Summer Tax: 4612
Utilities: Cable Available, Underground Utilities
Water: Public, Waterat Street
Winter Tax: 4393
Room Sizes
Laundry: 6 X 12
Bath Lav: 6 X 8
Kitchen: 24 X 14
Fle X Room: 7 X 7
Dining Room: 14 X 14
Library: 16 X 12
Bath Full: 10 X 5
Family Room: 15 X 21
Breakfast Nook Room: 14 X 15
Butlers Pantry: 5 X 6
Primary Bedroom: 16 X 15
Bedroom: 12 X 14
Sitting Room: 7 X 10
Primary Bathroom: 21 X 10
Local Schools
School District: Rochester
Listed By / Shown By
Listed By
Agency Name: Centrale Realty
Agency Phone: 2486568830
Shown By
Agent Name: Jennifer Swack
Agent Phone: (248) 733-3777
Agency Title: Key Realty

Estimate Your Payment
Estimated Payment
$ 13,551.12 per month $12,166.33 Principal & Interest $750.42 Property Tax $634.38 Homeowner's Insurance
3836 Coachwood Lane | MLS# 20261058684
This single family home located at 3836 Coachwood Lane, Rochester Hills, Mi 48309 is currently listed for sale with an asking price of $2,175,000. This property was built in 2026 and has 4 bedrooms and 4 full and 1 partial baths with 4170 sq. ft. Coachwood Lane is located in the F A L C O N E S T A T E S N O 2 subdivision within the Rochester school district. Search F A L C O N E S T A T E S N O 2 real estate on jenniferswack.ikeyrealty.com today.