
BEDS3
BATHS2 full 1 partial
SQUARE FEET2,900
MLS#20261065601
STATUSActive
PROPERTY TYPEResidential - Single Family
SUBDIVISIONC H E S T N U T G R O V E C O N D O
SCHOOLLinden
Property Description
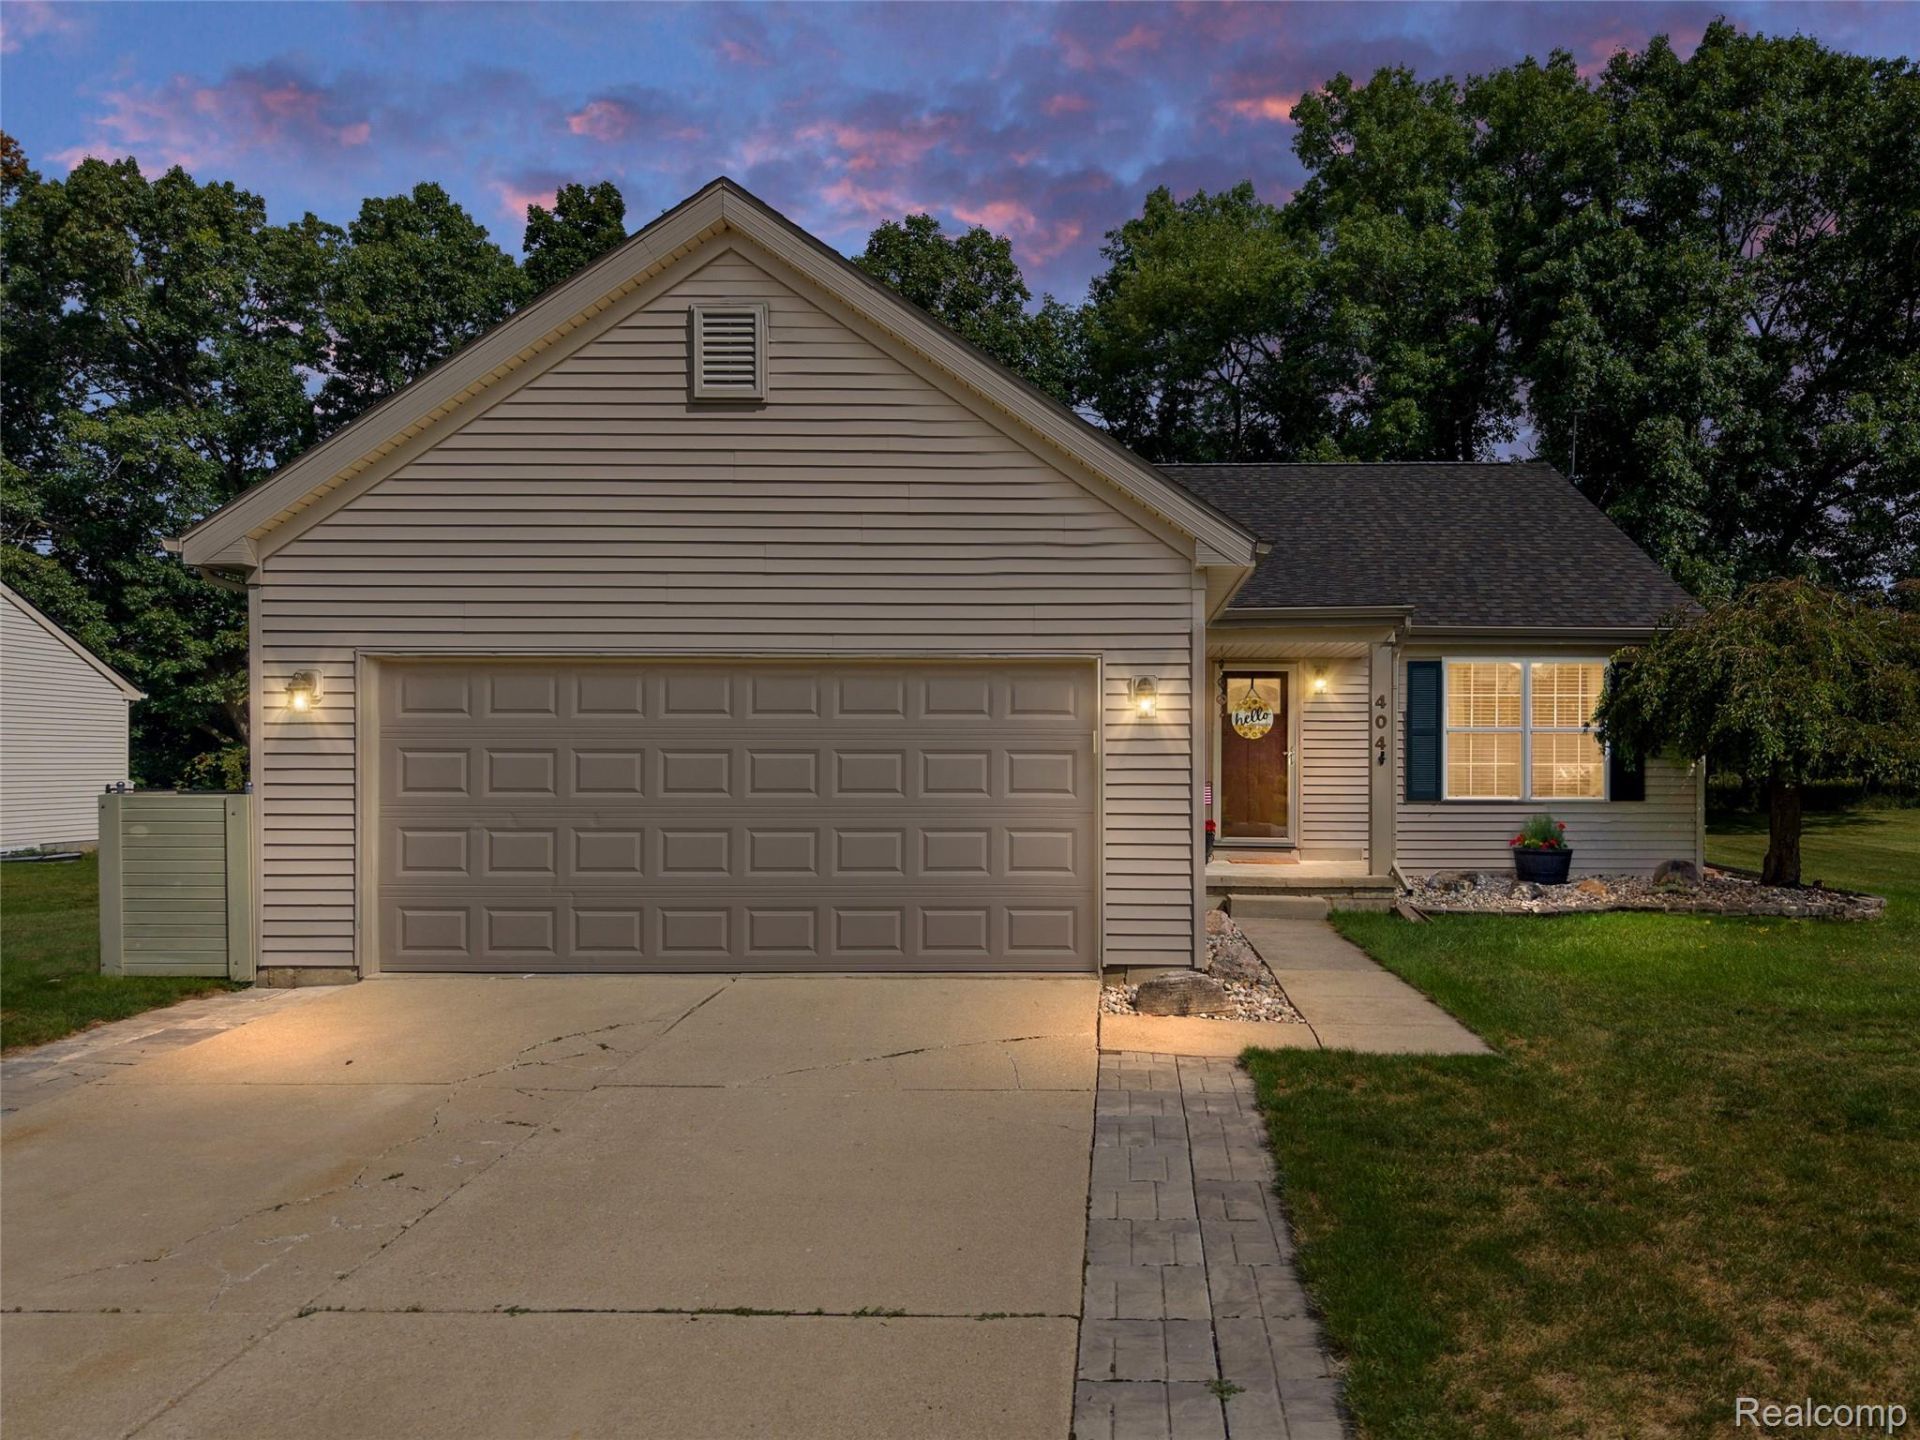
Welcome home to this beautifully updated, clean & 100% move-in-ready ranch boasting the absolute best location in the subdivision w/over 2800 SqFt of finished living space! Tucked away at the very back of the neighborhood, this property offers incredible privacy, very little traffic & walkable sidewalks, while backing up to serene open space. Enjoy a vibrant lifestyle where you can take a quick bike ride to the Mill Pond and gazebo for kayaking and summer concerts in the park. Plus, you're just minutes from local shopping and restaurants!Inside, you'll find a fantastic, open-concept floor plan with stunning vaulted ceilings, a cozy stone-surround fireplace, and freshly updated laminate wood and luxury vinyl flooring throughout. The kitchen is an entertainer's dream, featuring rich cabinetry, an expansive granite island with bar seating, and a stylish tile backsplash. The desirable split-bedroom layout ensures maximum privacy, and you'll love the convenience of a dedicated first-floor laundry room (washer and dryer not included). The primary bedroom is a 13x15 ensuite w/direct access to the deck & a cozy fireplace.The fully finished basement is the ultimate hangout spot! Belly up to the massive custom bar, complete w/a bar refrigerator & a microwave. This lower level also features a half bath and multiple areas to retreat to & enjoy to include a fantastic family room and bonus room. Step outside to your outdoor oasis! Relax on the brand-new Trex deck (2024) overlooking the yard which extends into the massive fields beyond where deer and all kinds of wildlife are enjoyed as well as a fire pit, and a shed resting on a sturdy cement slab (new in 2020). Kids will also love the huge common area off Rustic-large enough for neighborhood games of dodgeball!Other Major Peace-of-Mind Updates Include: Furnace (2023), Roof, gutters and H2O heater (all new in 2022) along w/new doors, and flooring. The home also has excellent drainage!This turnkey home truly has it all!
Property Features
Property Type: Residential - Single Family
Basement: Yes
Basement: Daylight, Finished, Full
Cooling: Ceiling Fans, Central Air
Garage: 2 car attached
Heating: Forced Air, Natural Gas
Home Style: Ranch
Lot Size: 0.33 Acres
Roof Type: Asphalt
Stories: 1.0
Taxes: $8,035
Year Built: 2003
Feature Descriptions
Appliances: Bar Fridge, Dishwasher, Energy Star Qualified Refrigerator, Free Standing Gas Range, Microwave, Water Softener Owned
Days on Site: 17
Exterior: Vinyl Siding
Fireplace: Electric, Gas, Living Room, Master Bedroom
HOA Fee: 92/ Quarterly
Laundry: Laundry Room
Lot Dimensions: 66x157x117x148
Other Structures: Sheds
Parcel#: 6119676059
Parking: Two Car Garage, Attached
Parking Notes: Two Car Garage, Attached
Patio/Porch: Deck, Porch
Sewer: Public Sewer
Summer Tax: 4552
Utilities: Underground Utilities
Water: Public
Winter Tax: 3483
Room Sizes
Kitchen: 12 X 14
Bedroom: 10 X 11
Laundry: 7 X 7
Bath Full: 8 X 5
Primary Bedroom: 16 X 13
Bonus Room: 12 X 18
Living Room: 15 X 16
Primary Bathroom: 7 X 7
Bath Lav: 6 X 5
Family Room: 27 X 23
Local Schools
School District: Linden
Listed By / Shown By
Listed By
Agency Name: Berkshire Hathaway HomeServices Kee Realty Oxford
Agency Phone: 2486287700
Shown By
Agent Name: Jennifer Swack
Agent Phone: (248) 733-3777
Agency Title: Key Realty

Estimate Your Payment
Estimated Payment
$ 2,817.75 per month $2,041.71 Principal & Interest $669.58 Property Tax $106.46 Homeowner's Insurance
404 Lydia Lane | MLS# 20261065601
This single family home located at 404 Lydia Lane, Linden, Mi 48451 is currently listed for sale with an asking price of $365,000. This property was built in 2003 and has 3 bedrooms and 2 full and 1 partial baths with 2900 sq. ft. Lydia Lane is located in the C H E S T N U T G R O V E C O N D O subdivision within the Linden school district. Search C H E S T N U T G R O V E C O N D O real estate on jenniferswack.ikeyrealty.com today.