
BEDS2
BATHS2 full
SQUARE FEET2,705
MLS#20261053876
STATUSActive
PROPERTY TYPEResidential - Single Family
SUBDIVISIONA I N S W O R T H P A R K
SCHOOLYpsilanti
Property Description
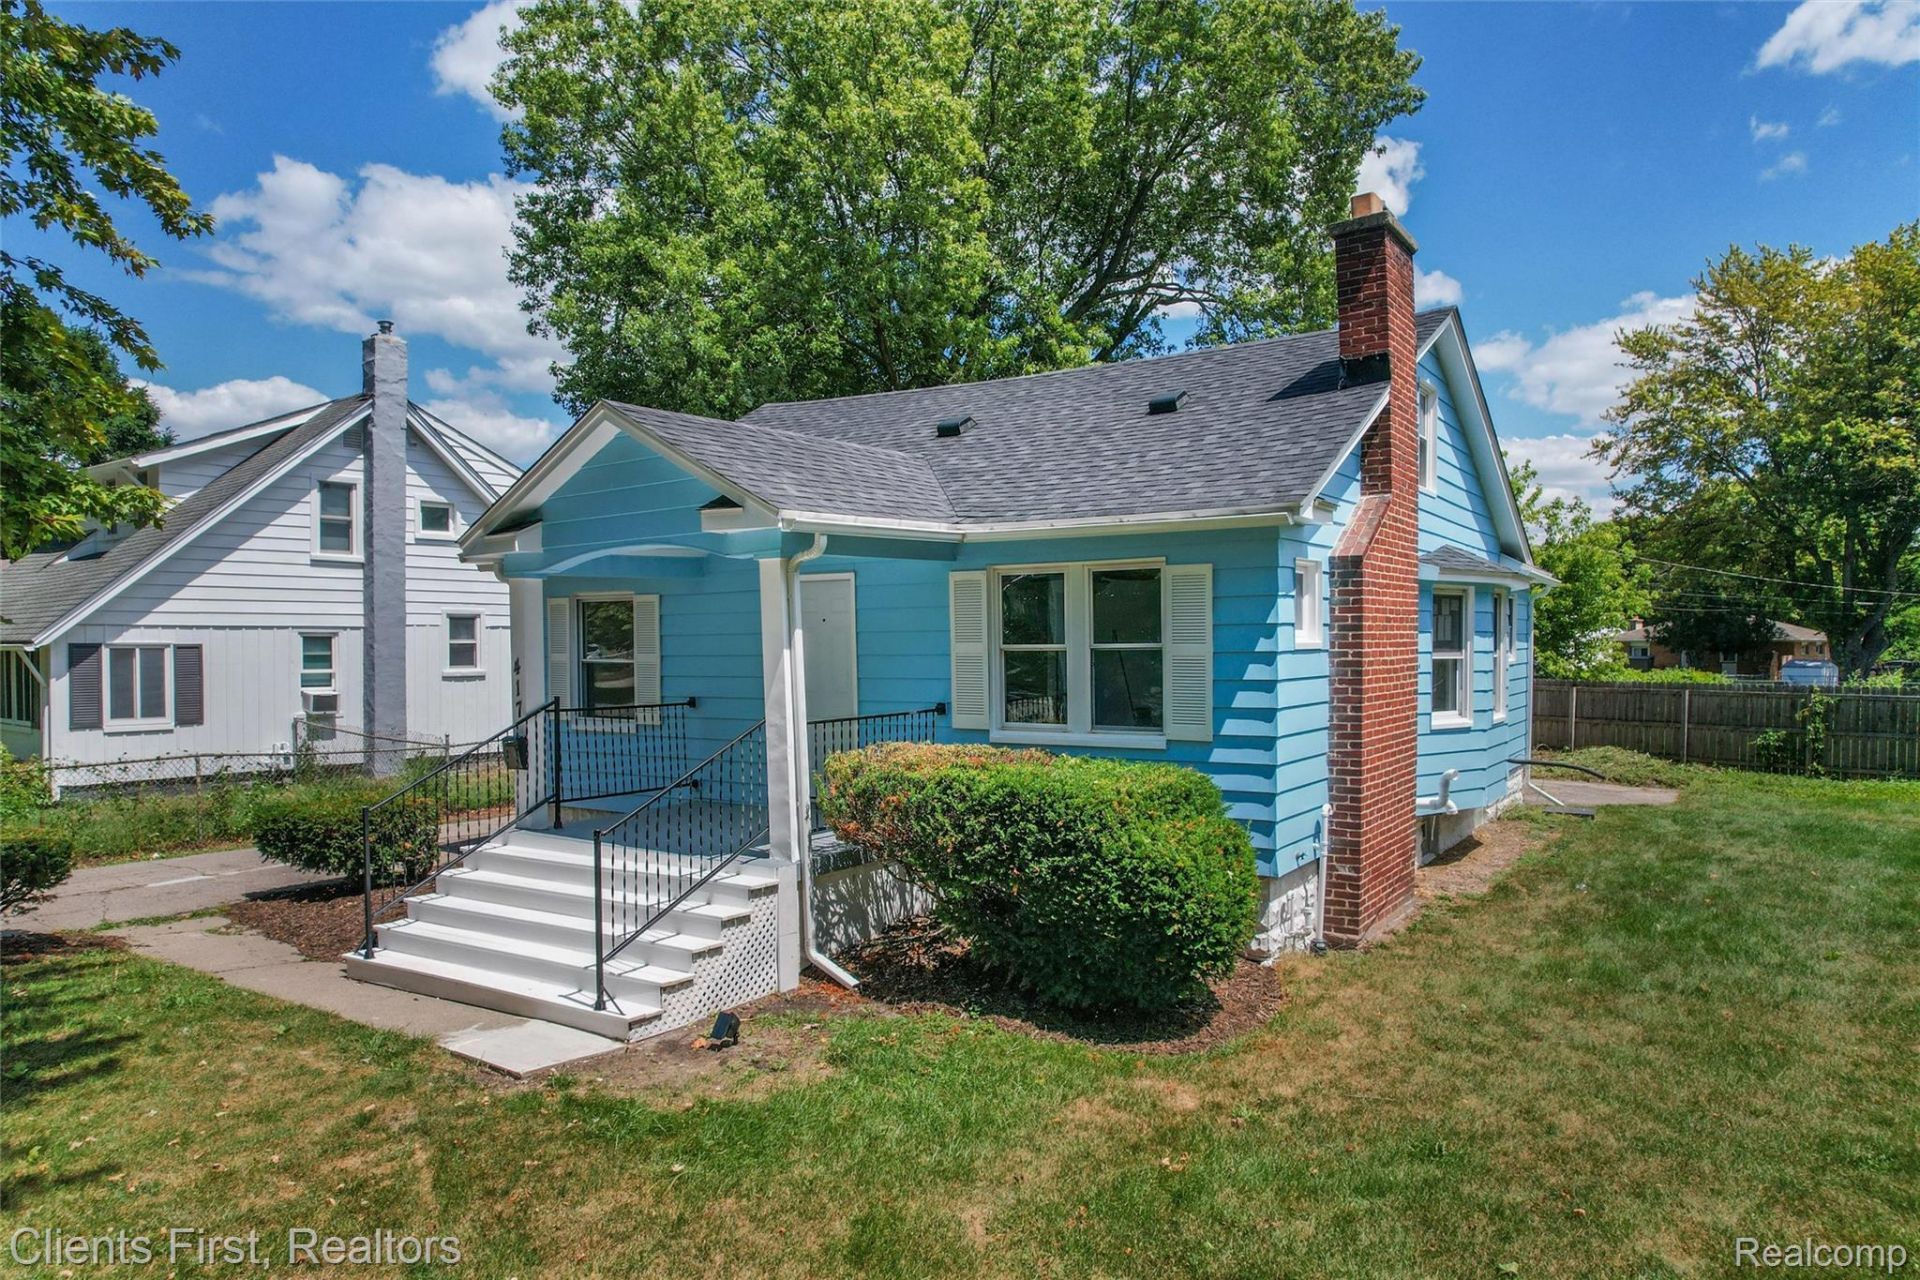
WOW! This great property won't last long. Located in the beautiful Ainsworth Park neighborhood, this home is completely remodeled, including an est. 411 sqft finished attic and 952 sqft finished basement with a bathroom, providing 2,705 sqft of potential living space. Newly renovated in 2026, the home features a brand new furnace, hot water tank, appliances, and roof; it includes all the essentials and much more. Fenced extra-large lot providing plenty of space for outdoor activities. Walking distance to park and downtown Ypsilanti. A true must-see property; book your tour before it's gone!
Property Features
Property Type: Residential - Single Family
Basement: Bath Stubbed, Daylight, Finished, Full
Basement: Yes
Cooling: Ceiling Fans
Fenced: Yes
Heating: Forced Air, Natural Gas
Home Style: Bungalow, Craftsman
Lot Size: 0.20 Acres
Roof Type: Asphalt
Stories: 2.0
Taxes: $3,119
Year Built: 1929
Amenities
Chimney Caps
Feature Descriptions
Appliances: Dishwasher, Disposal, Dryer, Free Standing Electric Range, Free Standing Freezer, Free Standing Refrigerator, Ice Maker, Stainless Steel Appliances, Washer
Community Features: Sidewalks
Days on Site: 12
Exterior: Aluminum Siding, Brick
Fencing: Back Yard, Fenced, Fencing Allowed, Front Yard
Laundry: Electric Dryer Hookup, Laundry Room, Washer Hookup
Lot: Corner Lot, Near Golf Course
Lot Dimensions: 108 x 130 x 153
Other Structures: Sheds Allowed
Parcel#: 111139425011
Parking: Driveway, No Garage, Oversized
Parking Notes: Driveway, No Garage, Oversized
Patio/Porch: Covered, Porch
Pets Allowed: Yes
Security: Smoke Detectors
Sewer: Sewer At Street
Summer Tax: 2949
Utilities: Cable Available, Underground Utilities
Water: Waterat Street
Winter Tax: 170
Room Sizes
Kitchen: 13 X 10
Dining Room: 15 X 12
Living Room: 16 X 12
Primary Bedroom: 11 X 12
Bedroom: 11 X 11
Bath Full: 9 X 7
Bonus Room: 33 X 18
Fle X Room: 11 X 9
Other: 11 X 11
Laundry: 11 X 7
Local Schools
School District: Ypsilanti
Listed By / Shown By
Listed By
Agency Name: Clients First, REALTORS®
Agency Phone: 7349812900
Shown By
Agent Name: Jennifer Swack
Agent Phone: (248) 733-3777
Agency Title: Key Realty

Estimate Your Payment
Estimated Payment
$ 1,730.67 per month $1,397.87 Principal & Interest $259.92 Property Tax $72.89 Homeowner's Insurance
417 Ainsworth Circle | MLS# 20261053876
This single family home located at 417 Ainsworth Circle, Ypsilanti, Mi 48197 is currently listed for sale with an asking price of $249,900. This property was built in 1929 and has 2 bedrooms and 2 full baths with 2705 sq. ft. Ainsworth Circle is located in the A I N S W O R T H P A R K subdivision within the Ypsilanti school district. Search A I N S W O R T H P A R K real estate on jenniferswack.ikeyrealty.com today.