
BEDS4
BATHS3 full
SQUARE FEET2,928
MLS#20261048224
STATUS(Short Sale) - Pending
PROPERTY TYPEResidential - Single Family
SUBDIVISIONP H E A S A N T R I D G E E S T A T E S O C C P N 2081
SCHOOLBrandon
Property Description
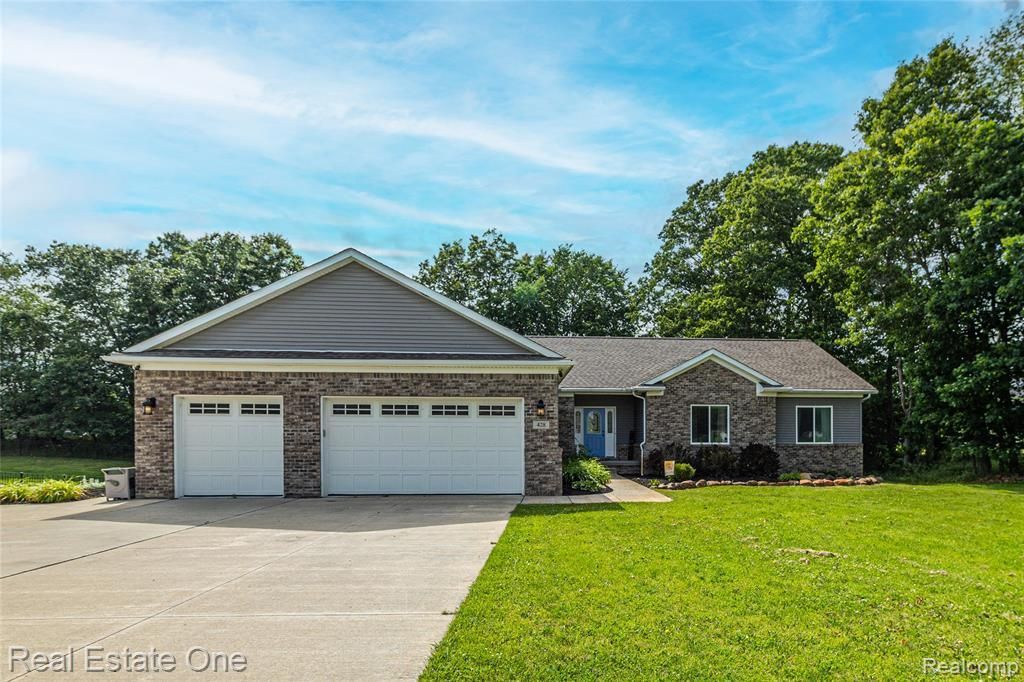
Thoughtfully designed for both everyday living and entertaining, this beautiful open-concept ranch offers 4 sizable bedrooms, 3 full baths, a spacious finished daylight basement with LVP flooring and sits on a one-acre lot in the peaceful Pheasant Ridge Estates neighborhood. Step inside to a welcoming great room with vaulted ceilings, abundant natural light, and an entertainer's dream kitchen that is perfect for gathering with family and friends. The serene primary suite features a private ensuite bath and its own deck overlooking the wooded yard, creating the perfect place to enjoy your morning coffee while watching the local wildlife. Outdoor living is just as impressive, with the double decks leading to a beautiful patio and fire pit area. Relax under the gazebo, entertain guests, or simply enjoy the peaceful up north feel surrounded by mature trees. The fenced backyard offers plenty of space to play or unwind, while residents also enjoy access to Wet Lake. Experience the tranquility of country-style living with all the conveniences of nearby shopping, dining, and everyday amenities just minutes away l Inclusions: gazebo, washer, dryer, gas range, microwave, refrigerator, dishwasher, disposal, generator, great room bookshelves and all TV wall mounts l Exclusions: ring cameras/doorbell l Occupancy is negotiable, 30 days preferred l Brandon or Oxford school choice
Property Features
Property Type: Residential - Single Family
Basement: Yes
Basement: Bath Stubbed, Daylight, Finished, Interior Entry
Cooling: Ceiling Fans, Central Air
Fenced: Yes
Garage: 3
Heating: Forced Air, Natural Gas
Home Style: Ranch
Lot Size: 1.00 Acres
Roof Type: Asphalt
Stories: 1.0
Taxes: $9,243
Year Built: 2015
Amenities
Entrance Foyer
High Speed Internet
Programmable Thermostat
Gutter Guard System
Feature Descriptions
Appliances: Dishwasher, Disposal, Dryer, Free Standing Gas Range, Free Standing Refrigerator, Microwave, Stainless Steel Appliances, Washer, Water Purifier Owned, Water Softener Owned
Body of Water: Wet Lake
Days on Site: 31
Exterior: Brick, Vinyl Siding
Fencing: Back Yard, Fenced, Fencing Allowed
Fireplace: Gas, Great Room
HOA Fee: 250/ Quarterly
Laundry: Laundry Room
Lot: Sprinklers
Lot Dimensions: 150X290
Other Structures: Gazebo, Sheds Allowed
Parcel#: 0314301034
Parking: Three Car Garage, Attached, Direct Access, Driveway, Electricityin Garage, Garage Faces Front, Garage Door Opener
Parking Notes: Three Car Garage, Attached, Direct Access, Drivewa
Patio/Porch: Deck
Security: Smoke Detectors
Sewer: Septic Tank
Summer Tax: 4756
Utilities: Cable Available, Underground Utilities
Water: Well
Water Features: Lake Privileges, No Motor Lake, River Access
Winter Tax: 4487
Room Sizes
Great Room: 21 X 44
Kitchen: 9 X 12
Laundry: 6 X 7
Primary Bathroom: 5 X 13
Primary Bedroom: 15 X 15
Dining Room: 9 X 10
Bath Full: 8 X 9
Bedroom: 12 X 12
Fle X Room: 21 X 44
Local Schools
School District: Brandon
Listed By / Shown By
Listed By
Agency Name: Real Estate One-Oxford
Agency Phone: 2486282800
Shown By
Agent Name: Jennifer Swack
Agent Phone: (248) 733-3777
Agency Title: Key Realty

Estimate Your Payment
Estimated Payment
$ 3,771.80 per month $2,852.80 Principal & Interest $770.25 Property Tax $148.75 Homeowner's Insurance
428 Pheasant Ridge Court | MLS# 20261048224
This single family home located at 428 Pheasant Ridge Court, Brandon Township, Mi 48462 is currently listed for sale with an asking price of $510,000. This property was built in 2015 and has 4 bedrooms and 3 full baths with 2928 sq. ft. Pheasant Ridge Court is located in the P H E A S A N T R I D G E E S T A T E S O C C P N 2081 subdivision within the Brandon school district. Search P H E A S A N T R I D G E E S T A T E S O C C P N 2081 real estate on jenniferswack.ikeyrealty.com today.