
BEDS2
BATHS2 full 1 partial
SQUARE FEET1,528
MLS#20261079050
STATUSActive
PROPERTY TYPEResidential - Condominium
SUBDIVISIONH A M P T O N R I D G E C O N D O
SCHOOLHowell
Property Description
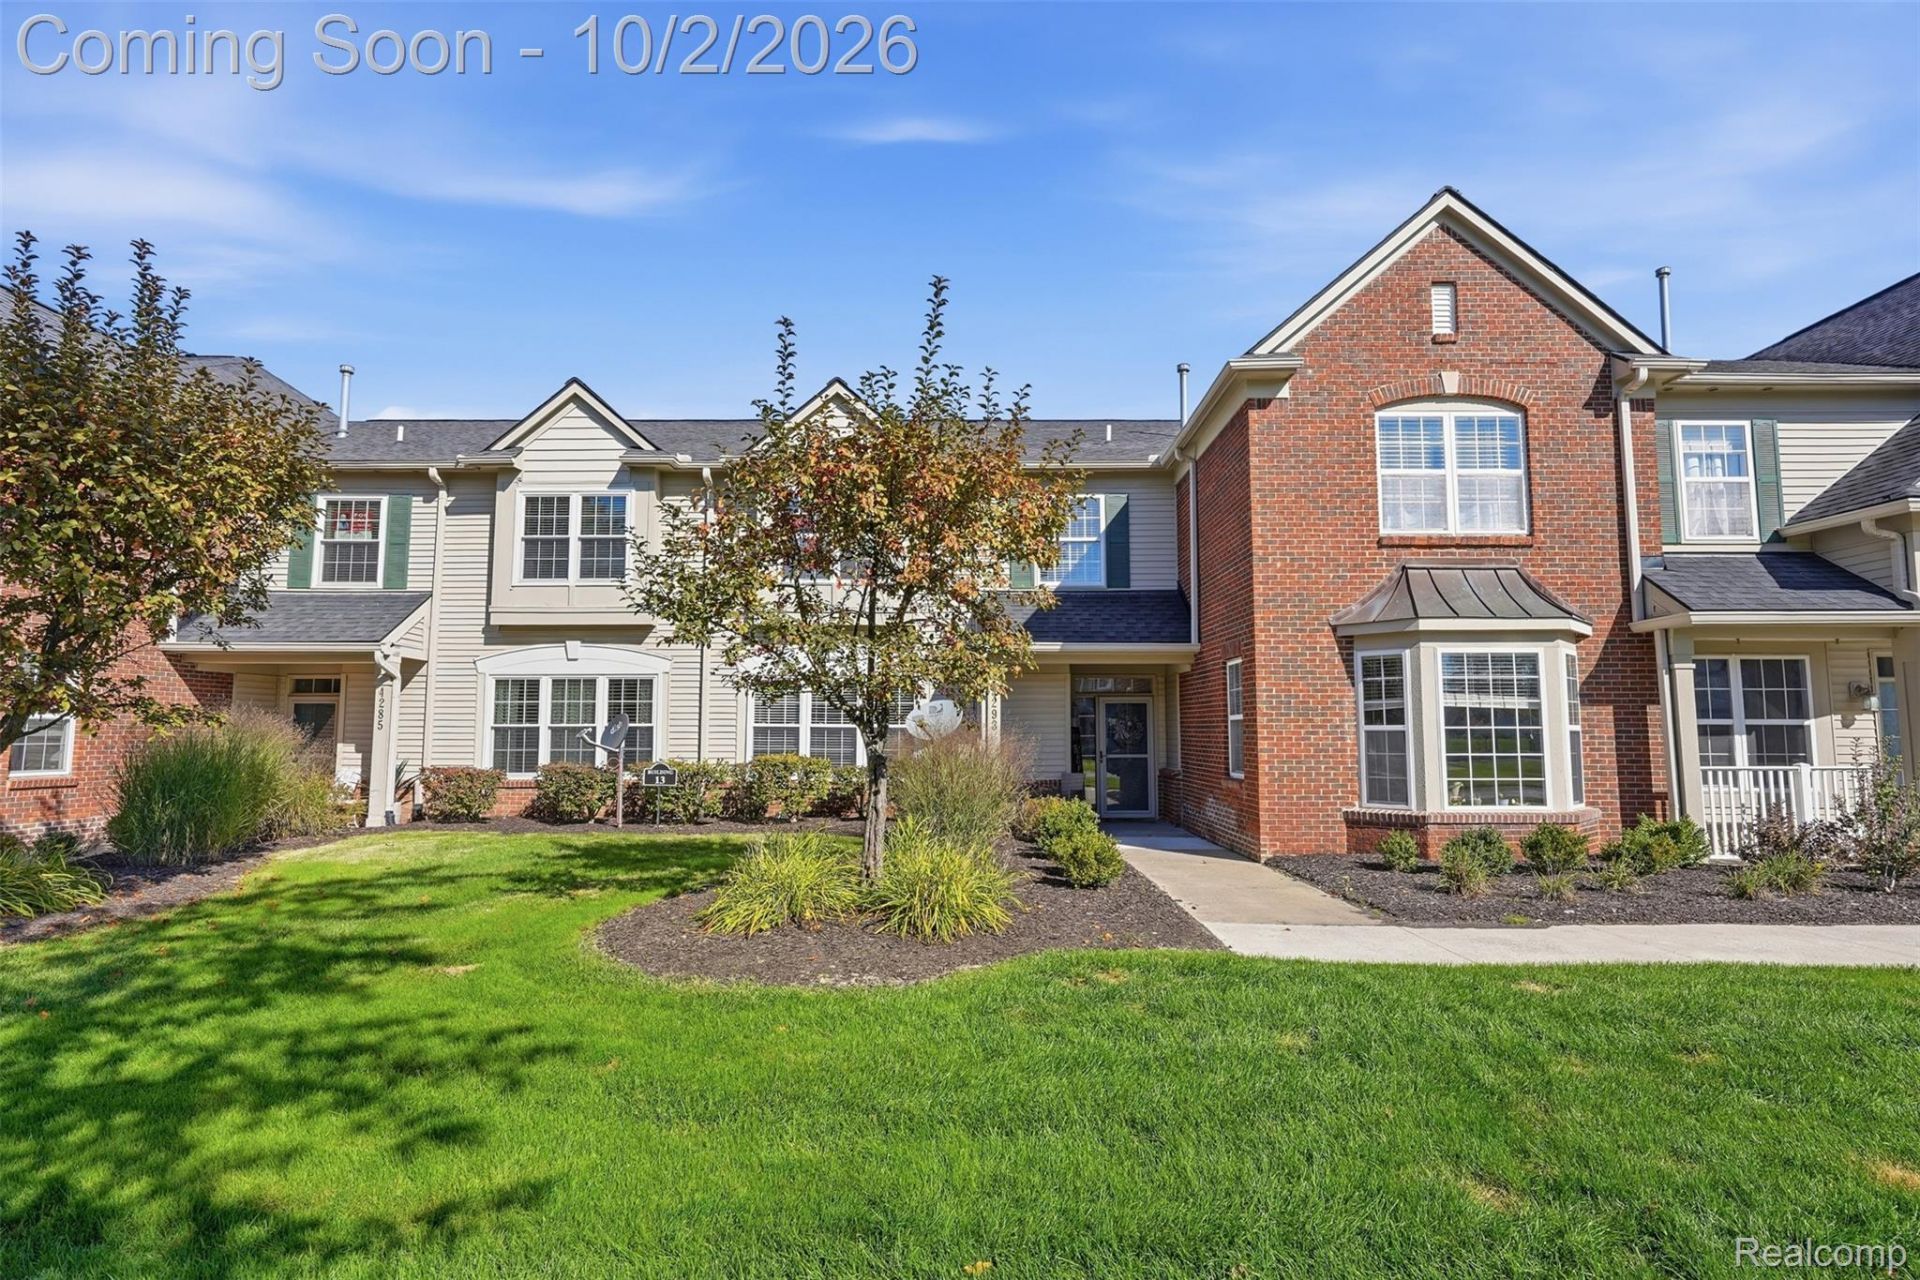
Proud to present this super cute two-bedroom, two-and-a-half-bath condo in Hampton Ridge! Beautiful updates and bright white finishes create a light, welcoming main floor with open living space that makes it easy to feel at home.Upstairs, you'll find the privacy you're looking for, plus a loft nook ready for your home office or a quiet spot to read. Add an attached one-car garage, green space outside, and a community clubhouse and pool, and there's plenty to love.A prime location on the east side of Howell keeps you close to shopping, dining, and everyday essentials, with easy access to wherever you're headed. Don't miss out-reach out to schedule a showing!
Property Features
Property Type: Residential - Condominium
Cooling: Ceiling Fans, Central Air
Garage: 1 car attached
Heating: Forced Air, Natural Gas
Home Style: Colonial
Roof Type: Asphalt
Stories: 2.0
Taxes: $2,419
Year Built: 2003
Amenities
Lighting
Private Entrance
Feature Descriptions
Appliances: Dishwasher, Dryer, Free Standing Electric Range, Free Standing Refrigerator, Microwave, Stainless Steel Appliances, Washer
Community Features: Clubhouse
Days on Site: 9
Exterior: Brick, Vinyl Siding
HOA Fee: 340/ Monthly
Laundry: Laundry Room
Parcel#: 1104303142
Parking: One Car Garage, Attached, Direct Access, Electricityin Garage, Garage Door Opener
Parking Notes: One Car Garage, Attached, Direct Access, Electrici
Patio/Porch: Patio
Pets Allowed: Yes
Pool: Community, In Ground
Security: Smoke Detectors
Sewer: Public Sewer
Summer Tax: 1532
Utilities: Cable Available, Underground Utilities
Water: Public
Winter Tax: 887
Room Sizes
Living Room: 17 X 13
Dining Room: 12 X 8
Kitchen: 16 X 12
Bath Lav: 7 X 4
Laundry: 12 X 7
Primary Bedroom: 16 X 17
Primary Bathroom: 9 X 6
Bedroom: 12 X 14
Bath Full: 8 X 6
Loft: 8 X 11
Local Schools
School District: Howell
Listed By / Shown By
Listed By
Agency Name: KW Realty Livingston
Agency Phone: 8102275500
Shown By
Agent Name: Jennifer Swack
Agent Phone: (248) 733-3777
Agency Title: Key Realty

Estimate Your Payment
Estimated Payment
$ 1,672.93 per month $1,398.43 Principal & Interest $201.58 Property Tax $72.92 Homeowner's Insurance
4293 Hampton Ridge Boulevard | MLS# 20261079050
This condo located at 4293 Hampton Ridge Boulevard, Genoa Township, Mi 48843 is currently listed for sale with an asking price of $250,000. This property was built in 2003 and has 2 bedrooms and 2 full and 1 partial baths with 1528 sq. ft. Hampton Ridge Boulevard is located in the H A M P T O N R I D G E C O N D O subdivision within the Howell school district. Search H A M P T O N R I D G E C O N D O real estate on jenniferswack.ikeyrealty.com today.