
BEDS4
BATHS2 full 1 partial
SQUARE FEET2,770
MLS#20261078561
STATUSActive
PROPERTY TYPEResidential - Single Family
SUBDIVISIONH A M I L T O N- W O O D S
SCHOOLFerndale
Property Description
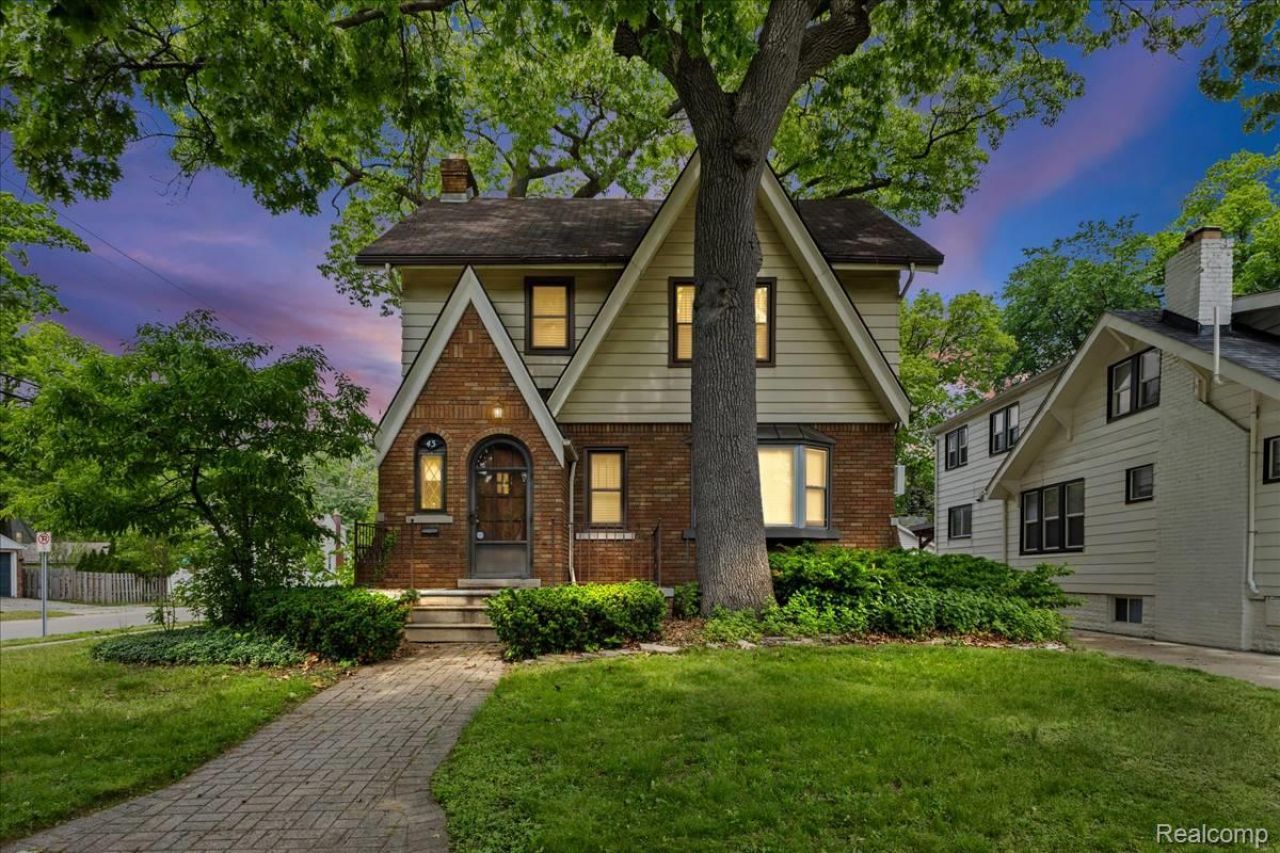
WOW! This stunning, impeccably maintained three level colonial is now available for immediate occupancy at closing! Exterior features include an oversized two car detached garage with workshop area, wrought iron fenced back yard with brick paver patio, and so much more! The spacious and updated interior features hard wood flooring throughout, updated kitchen with granite counter tops and stainless steel appliances, full bath with jetted tub, a finished basement with wet bar area, second floor laundry, a home theatre room with surround sound system, and a massive third floor primary suite that includes a walk in closet and primary bath with heated floors. All of this is located on a corner lot which is a short two minute walk to Gainsborough Park and conveniently located near schools, freeway access, and the Pleasant Ridge Community Center. This home is absolutely a must see!
Property Features
Property Type: Residential - Single Family
Basement: Yes
Basement: Finished, Full
Cooling: Ceiling Fans, Heat Pump, Window Units
Fenced: Yes
Garage: 2
Heating: Baseboard, Electric, Heat Pump, Natural Gas
Home Style: Colonial
Lot Size: 0.15 Acres
Roof Type: Composition
Stories: 3.0
Taxes: $8,614
Year Built: 1929
Amenities
Entrance Foyer
High Speed Internet
Jetted Tub
Programmable Thermostat
Sound System
Wet Bar
Feature Descriptions
Appliances: Dishwasher, Disposal, Dryer, Free Standing Gas Range, Free Standing Refrigerator, Microwave, Washer
Community Features: Clubhouse, Fitness Center, Sidewalks, Tennis Courts
Exterior: Aluminum Siding, Brick
Fencing: Back Yard, Fenced
Fireplace: Living Room
Laundry: Gas Dryer Hookup, Washer Hookup
Lot: Corner Lot, Dead End Street
Lot Dimensions: 50X117.6
Parcel#: 2527129021
Parking: Two Car Garage, Detached, Driveway, Electricityin Garage, Garage Door Opener, Oversized, Garage Faces Side, Side Entrance, Workshop In Garage
Parking Notes: Two Car Garage, Detached, Driveway, Electricityin
Patio/Porch: Patio, Porch
Pets Allowed: Yes
Sewer: Public Sewer
Summer Tax: 8334
Water: Public
Winter Tax: 280
Room Sizes
Primary Bedroom: 19 X 12
Media Room: 25 X 8
Bedroom: 13 X 11
Library: 11 X 8
Living Room: 23 X 11
Kitchen: 20 X 10
Dining Room: 13 X 11
Local Schools
School District: Ferndale
Listed By / Shown By
Listed By
Agency Name: SimpliHom
Agency Phone: 8558569466
Shown By
Agent Name: Jennifer Swack
Agent Phone: (248) 733-3777
Agency Title: Key Realty

Estimate Your Payment
Estimated Payment
$ 4,542.74 per month $3,635.36 Principal & Interest $717.83 Property Tax $189.55 Homeowner's Insurance
43 Wellesley Drive | MLS# 20261078561
This single family home located at 43 Wellesley Drive , Pleasant Ridge, Mi 48069 is currently listed for sale with an asking price of $649,900. This property was built in 1929 and has 4 bedrooms and 2 full and 1 partial baths with 2770 sq. ft. Wellesley Drive is located in the H A M I L T O N- W O O D S subdivision within the Ferndale school district. Search H A M I L T O N- W O O D S real estate on jenniferswack.ikeyrealty.com today.