
BEDS4
BATHS2 full 1 partial
SQUARE FEET2,500
MLS#20261055650
STATUS(Short Sale) - Accepting Backup Offers
PROPERTY TYPEResidential - Single Family
SCHOOLOxford
Property Description
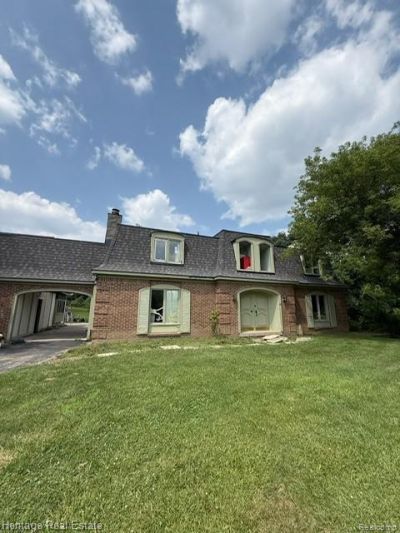
Welcome to 445 Mack Rd, a single family residence built in 1981. Located on a dirt road but just a 1/2 mile off Rochester Road. Step into this 4-bedroom, 2.5 bath home within the Oxford school district. This home offers an oversized 2+ car garage connected to the house by a breezeway. Inside, the house offers a dining room, a living room and a large family room, both with wood fireplaces. Move on to the complete walk out basement that provides lots of storage and room for entertainment for anyone. Sitting on a little over 3.5 acres that create a beautiful large front yard as well as a large backyard with a full swing set and trails throughout the back acreage. This home has a brand-new roof as well in the last 8 years a new 80 gallon hot water tank. Schedule a viewing today to see this beautiful home! Please note that mold has been identified within the home. Buyers should conduct their own inspections and due diligence. This property is being offered in its current condition and presents an opportunity for investors or contractors looking for a renovation project. Due to the condition of the property, all prospective buyers and their agents must sign a Hold Harmless Agreement prior to any showing appointments being confirmed.
Property Features
Property Type: Residential - Single Family
Basement: Yes
Basement: Unfinished, Walk Out Access
Cooling: Ceiling Fans, Central Air
Garage: 4.5
Heating: Forced Air, Natural Gas
Home Style: Colonial
Lot Size: 3.48 Acres
Roof Type: Asphalt
Stories: 2.0
Taxes: $6,119
Year Built: 1981
Feature Descriptions
Appliances: Double Oven, Electric Cooktop, Free Standing Refrigerator
Days on Site: 12
Exterior: Brick
Fireplace: Family Room, Living Room, Wood Burning
Laundry: Electric Dryer Hookup
Lot Dimensions: 685x233.33
Parcel#: 0523376007
Parking: Twoand Half Car Garage, Two Car Garage, Detached, Electricityin Garage, Oversized, Parking Pad, Garage Faces Rear
Parking Notes: Twoand Half Car Garage, Two Car Garage, Detached,
Patio/Porch: Breezeway, Patio, Porch
Sewer: Septic Tank
Summer Tax: 4016
Water: Well
Winter Tax: 2103
Room Sizes
Bedroom: 15 X 10
Living Room: 27 X 15
Dining Room: 12 X 13
Family Room: 16 X 18
Primary Bedroom: 15 X 17
Bath Lav: 8 X 6
Bath Full: 8 X 6
Local Schools
School District: Oxford
Listed By / Shown By
Listed By
Agency Name: Heritage Real Estate
Agency Phone: 2485044000
Shown By
Agent Name: Jennifer Swack
Agent Phone: (248) 733-3777
Agency Title: Key Realty

Estimate Your Payment
Estimated Payment
$ 2,569.80 per month $1,957.80 Principal & Interest $509.92 Property Tax $102.08 Homeowner's Insurance
445 Mack Road | MLS# 20261055650
This single family home located at 445 Mack Road, Addison Township, Mi 48367 is currently listed for sale with an asking price of $350,000. This property was built in 1981 and has 4 bedrooms and 2 full and 1 partial baths with 2500 sq. ft. Mack Road is located within the Oxford school district. Search Addison Township real estate on jenniferswack.ikeyrealty.com today.