
BEDS5
BATHS3 full
SQUARE FEET2,773
MLS#20261064995
STATUSActive
PROPERTY TYPEResidential - Single Family
SCHOOLTraverseCity
Property Description
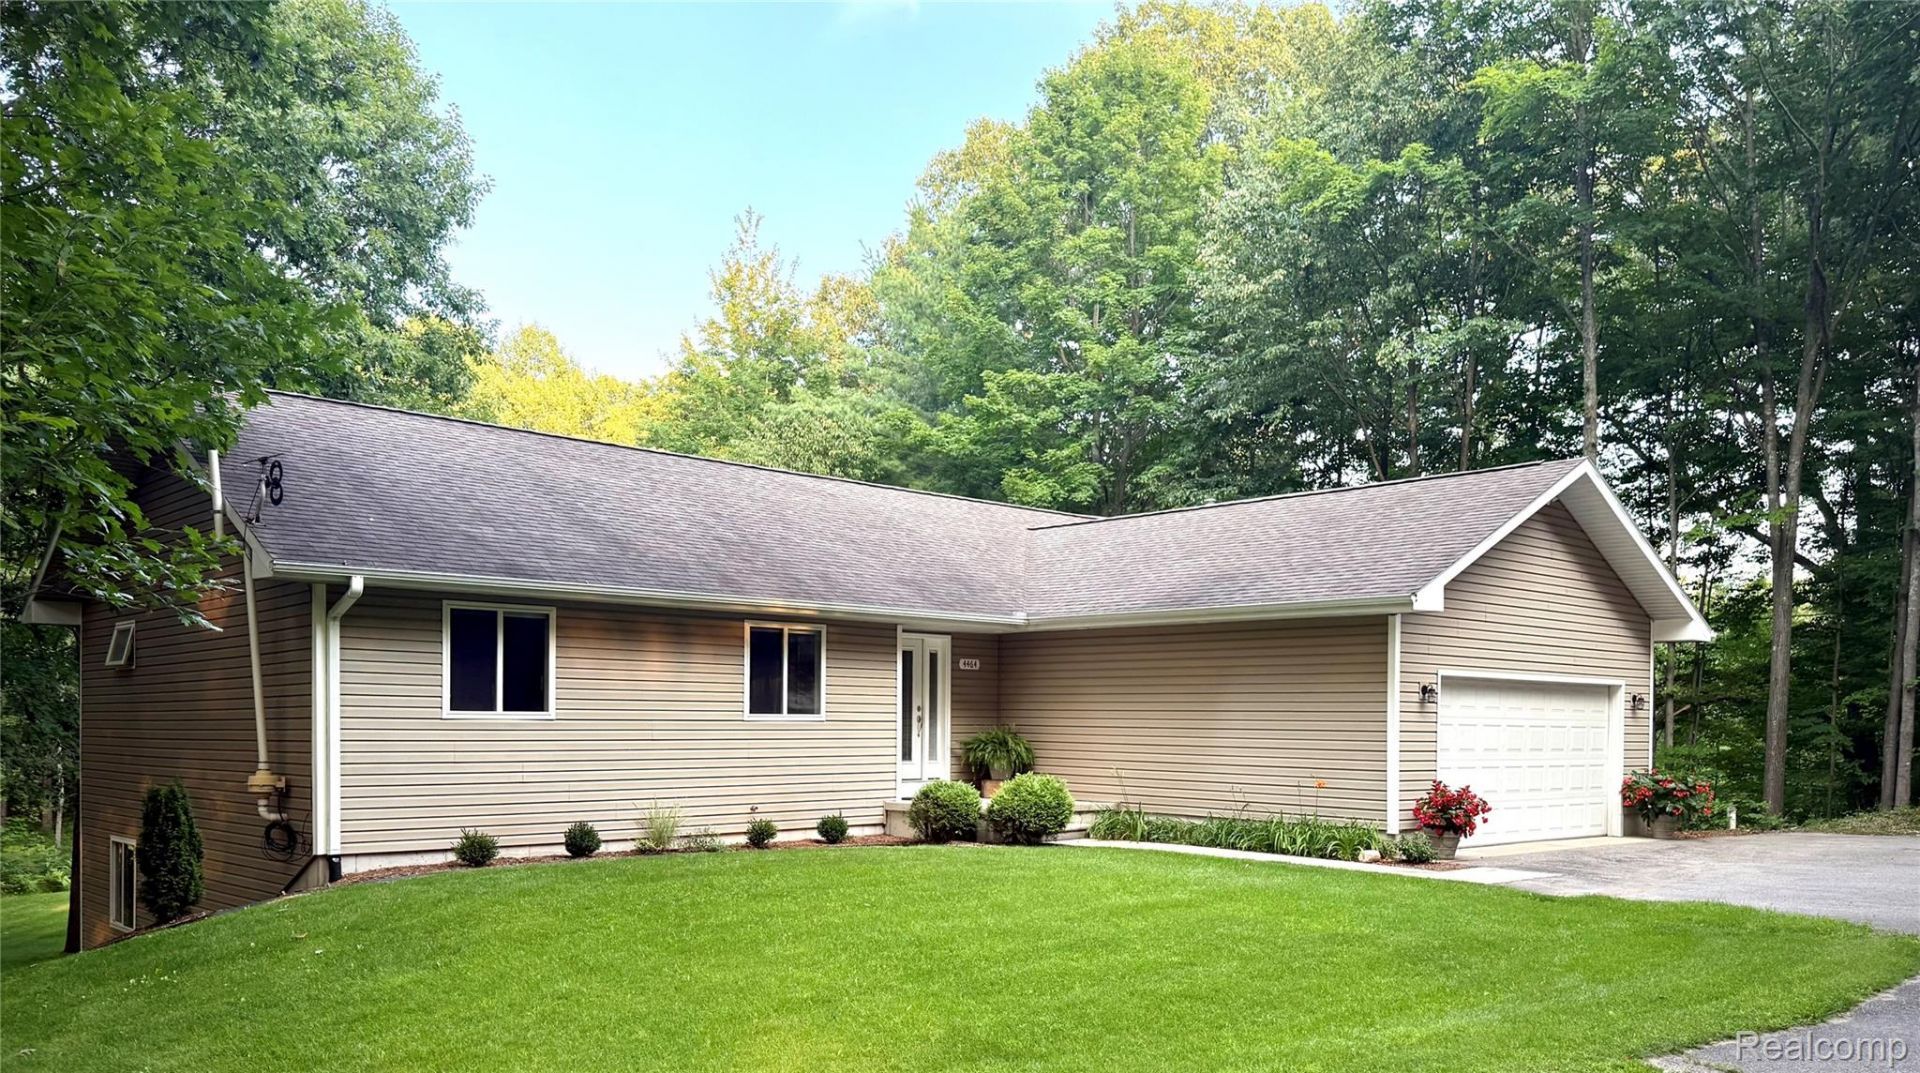
Situated on a private 2.6-acre lot in a quiet neighborhood near the Vasa Trail, this beautifully maintained home offers a peaceful setting with frequent visits from local wildlife. The open floor plan features high ceilings, hardwood floors, a spacious family room, and a finished walkout lower level with flexible space for relaxing, entertaining, or guests. The warm and inviting kitchen showcases natural wood cabinetry, new stainless steel appliances, generous counter space, and windows overlooking the wooded surroundings. Step outside to the main-floor deck and enjoy views of the backyard, fire pit, and a hill ideal for winter sledding. The walkout basement adds even more versatility and is already plumbed for a future kitchenette or wet bar. Conveniently located near hiking and biking trails, area lakes, and Grand Traverse Bay, this move-in-ready home combines comfort, privacy, and abundant indoor and outdoor space for year-round enjoyment. PreApproved buyers only.
Property Features
Property Type: Residential - Single Family
Basement: Yes
Basement: Finished, Walk Out Access
Cooling: Ceiling Fans
Garage: 2 car attached
Heating: Forced Air, Propane
Home Style: Ranch
Lot Size: 2.60 Acres
Stories: 1.0
Taxes: $2,861
Year Built: 2003
Amenities
High Speed Internet
Feature Descriptions
Appliances: Dishwasher, Disposal, Dryer, Free Standing Electric Range, Free Standing Refrigerator, Microwave, Washer
Days on Site: 7
Exterior: Vinyl Siding
Fireplace: Living Room, Other Fuels
Lot: Sprinklers
Lot Dimensions: 334 x 340
Other Structures: Sheds
Parcel#: 280322300715
Parking: Two Car Garage, Attached, Heated Garage, Garage Door Opener
Parking Notes: Two Car Garage, Attached, Heated Garage, Garage Do
Patio/Porch: Deck, Patio
Sewer: Septic Tank
Summer Tax: 1926
Water: Well
Winter Tax: 935
Room Sizes
Living Room: 16 X 15
Family Room: 20 X 22
Dining Room: 11 X 14
Kitchen: 10 X 14
Laundry: 5 X 9
Mud Room: 5 X 6
Primary Bedroom: 11 X 14
Bedroom: 13 X 13
Local Schools
School District: TraverseCity
Listed By / Shown By
Listed By
Agency Name: Modern Way Realty LLC
Agency Phone: 7342195615
Shown By
Agent Name: Jennifer Swack
Agent Phone: (248) 733-3777
Agency Title: Key Realty

Estimate Your Payment
Estimated Payment
$ 3,328.24 per month $2,936.70 Principal & Interest $238.42 Property Tax $153.13 Homeowner's Insurance
4464 Prouty Road | MLS# 20261064995
This single family home located at 4464 Prouty Road, Traverse, Mi 49686 is currently listed for sale with an asking price of $525,000. This property was built in 2003 and has 5 bedrooms and 3 full baths with 2773 sq. ft. Prouty Road is located within the TraverseCity school district. Search Traverse real estate on jenniferswack.ikeyrealty.com today.