
BEDS3
BATHS1 full
SQUARE FEET1,798
MLS#20261057574
STATUS(Short Sale) - Active
PROPERTY TYPEResidential - Single Family
SUBDIVISIONW O O D W A R D E S T A T E S
SCHOOLPontiac
Property Description
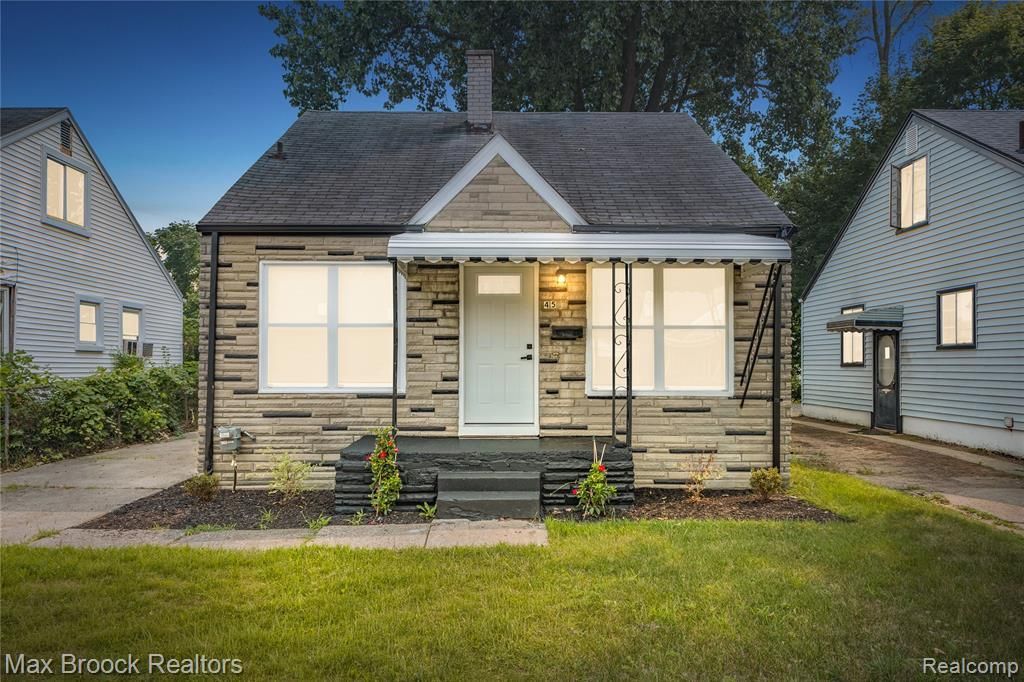
Completely renovated and move-in ready! This beautifully updated home blends timeless curb appeal with modern finishes throughout. Step inside to a bright, open-concept living space featuring luxury vinyl plank flooring, recessed LED lighting, fresh neutral paint, and an abundance of natural light. The stunning kitchen is equipped with white shaker cabinetry, quartz countertops, stainless steel appliances fridge, dishwasher, stove/oven , and a stylish tile backsplash, making it perfect for both everyday living and entertaining. The charming exterior showcases attractive quartzite stone accents, a welcoming covered front porch, mature shade trees, and fresh landscaping that enhances the home's curb appeal. Conveniently located near shopping, dining, schools, parks, and major commuter routes, this turnkey property offers exceptional value and is ready for its next owner. Schedule your private showing today!
Property Features
Property Type: Residential - Single Family
Basement: Finished, Full
Basement: Yes
Heating: Forced Air, Natural Gas
Home Style: Bungalow
Lot Size: 0.12 Acres
Stories: 2.0
Taxes: $1,483
Year Built: 1955
Feature Descriptions
Appliances: Dishwasher, Free Standing Gas Range, Free Standing Refrigerator, Range Hood, Stainless Steel Appliances
Days on Site: 11
Exterior: Brick, Other
Lot Dimensions: 40X125
Parcel#: 1904128005
Parking: Driveway, No Garage
Parking Notes: Driveway, No Garage
Sewer: Public Sewer
Summer Tax: 764
Water: Public
Winter Tax: 719
Room Sizes
Bath Full: 10 X 10
Bedroom: 10 X 10
Living Room: 12 X 15
Kitchen: 12 X 12
Local Schools
School District: Pontiac
Listed By / Shown By
Listed By
Agency Name: Max Broock Realtors
Agency Phone: 2488514100
Shown By
Agent Name: Jennifer Swack
Agent Phone: (248) 733-3777
Agency Title: Key Realty

Estimate Your Payment
Estimated Payment
$ 1,153.53 per month $978.90 Principal & Interest $123.58 Property Tax $51.04 Homeowner's Insurance
45 Pleasantview Drive | MLS# 20261057574
This single family home located at 45 Pleasantview Drive, Pontiac, Mi 48341 is currently listed for sale with an asking price of $174,999. This property was built in 1955 and has 3 bedrooms and 1 full baths with 1798 sq. ft. Pleasantview Drive is located in the W O O D W A R D E S T A T E S subdivision within the Pontiac school district. Search W O O D W A R D E S T A T E S real estate on jenniferswack.ikeyrealty.com today.