
BEDS3
BATHS2 full 1 partial
SQUARE FEET1,600
MLS#20261055784
STATUS(Short Sale) - Pending
PROPERTY TYPEResidential - Single Family
SUBDIVISIONS U N N Y B E A C H C O U N T R Y C L U B N O 1
SCHOOLClarkston
Property Description
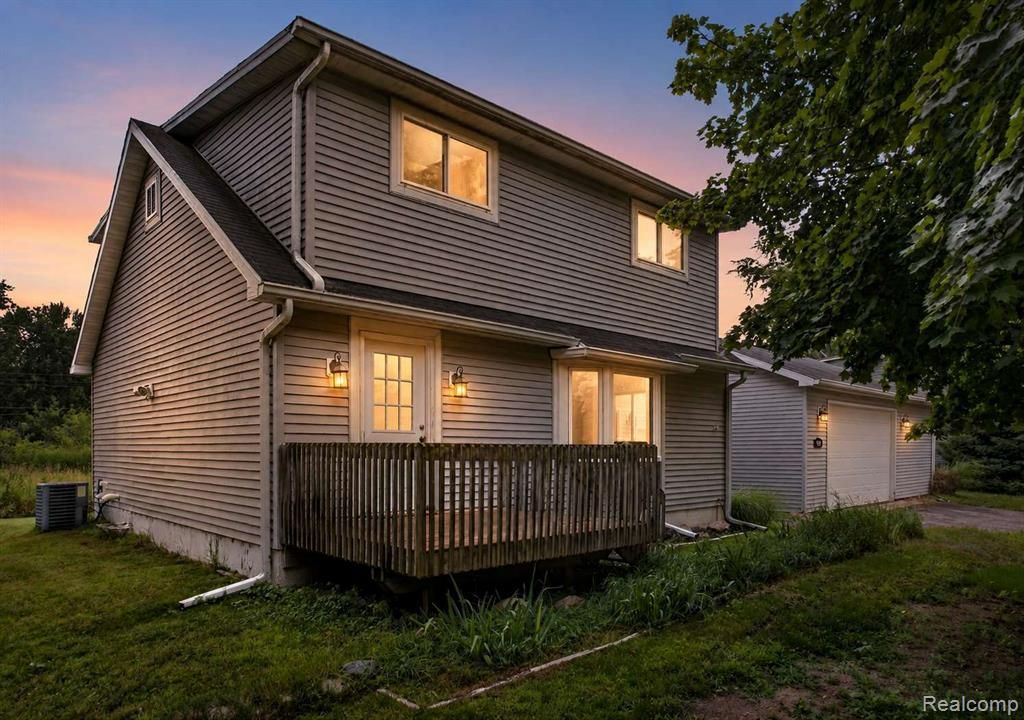
Opportunity awaits! Nestled on a spacious 0.40-acre lot in Sunny Beach Country Club subdivision and ideally located at the end of a quiet, private road, this 3-bedroom, 2.5-bath Colonial offers 1,600 square feet of comfortable living space with lake and river privileges on all-sports Walters Lake. The home features a functional floor plan with a bright kitchen showcasing maple cabinetry, a generously sized mudroom, and an attached 2-car garage with a dedicated workshop-perfect for hobbies, storage, or projects. Enjoy the peaceful setting while taking advantage of boating, fishing, and year-round recreation just moments away. With a little TLC, this home offers the perfect opportunity to build equity and make it your own in a highly desirable lake community. ==BATVIA
Property Features
Property Type: Residential - Single Family
Basement: Unfinished
Basement: Yes
Cooling: Ceiling Fans, Central Air
Garage: 2 car attached
Heating: Forced Air, Natural Gas
Home Style: Colonial
Lot Size: 0.40 Acres
Stories: 2.0
Taxes: $2,955
Year Built: 1970
Amenities
Lighting
Feature Descriptions
Appliances: Dryer, Free Standing Electric Range, Free Standing Refrigerator, Microwave, Washer
Body of Water: W A L T E R S
Days on Site: 9
Exterior: Vinyl Siding
Lot Dimensions: 160x120
Other Structures: Sheds
Parcel#: 0812451055
Parking: Two Car Garage, Attached, Direct Access, Electricityin Garage, Side Entrance, Workshop In Garage
Parking Notes: Two Car Garage, Attached, Direct Access, Electrici
Patio/Porch: Breezeway, Deck
Pets Allowed: Yes
Sewer: Septic Tank
Summer Tax: 1892
Water: Well
Water Features: All Sports Lake, Dock Facilities, Lake Privileges, River Access
Winter Tax: 1063
Room Sizes
Bath Full: 10 X 10
Primary Bathroom: 8 X 10
Primary Bedroom: 15 X 12
Bedroom: 13 X 12
Dining Room: 12 X 12
Living Room: 26 X 15
Kitchen: 13 X 12
Bath Lav: 3 X 4
Local Schools
School District: Clarkston
Listed By / Shown By
Listed By
Agency Name: Keller Williams Premier
Agency Phone: 2483940400
Shown By
Agent Name: Jennifer Swack
Agent Phone: (248) 733-3777
Agency Title: Key Realty

Estimate Your Payment
Estimated Payment
$ 1,805.29 per month $1,481.78 Principal & Interest $246.25 Property Tax $77.26 Homeowner's Insurance
4719 Rosedale Court | MLS# 20261055784
This single family home located at 4719 Rosedale Court, Independence Township, Mi 48348 is currently listed for sale with an asking price of $264,900. This property was built in 1970 and has 3 bedrooms and 2 full and 1 partial baths with 1600 sq. ft. Rosedale Court is located in the S U N N Y B E A C H C O U N T R Y C L U B N O 1 subdivision within the Clarkston school district. Search S U N N Y B E A C H C O U N T R Y C L U B N O 1 real estate on jenniferswack.ikeyrealty.com today.