
BEDS5
BATHS3 full 1 partial
SQUARE FEET2,198
MLS#26043402
STATUSActive
PROPERTY TYPEResidential - Single Family
SUBDIVISIONRiver Run Estates
SCHOOLEaton Rapids
Property Description
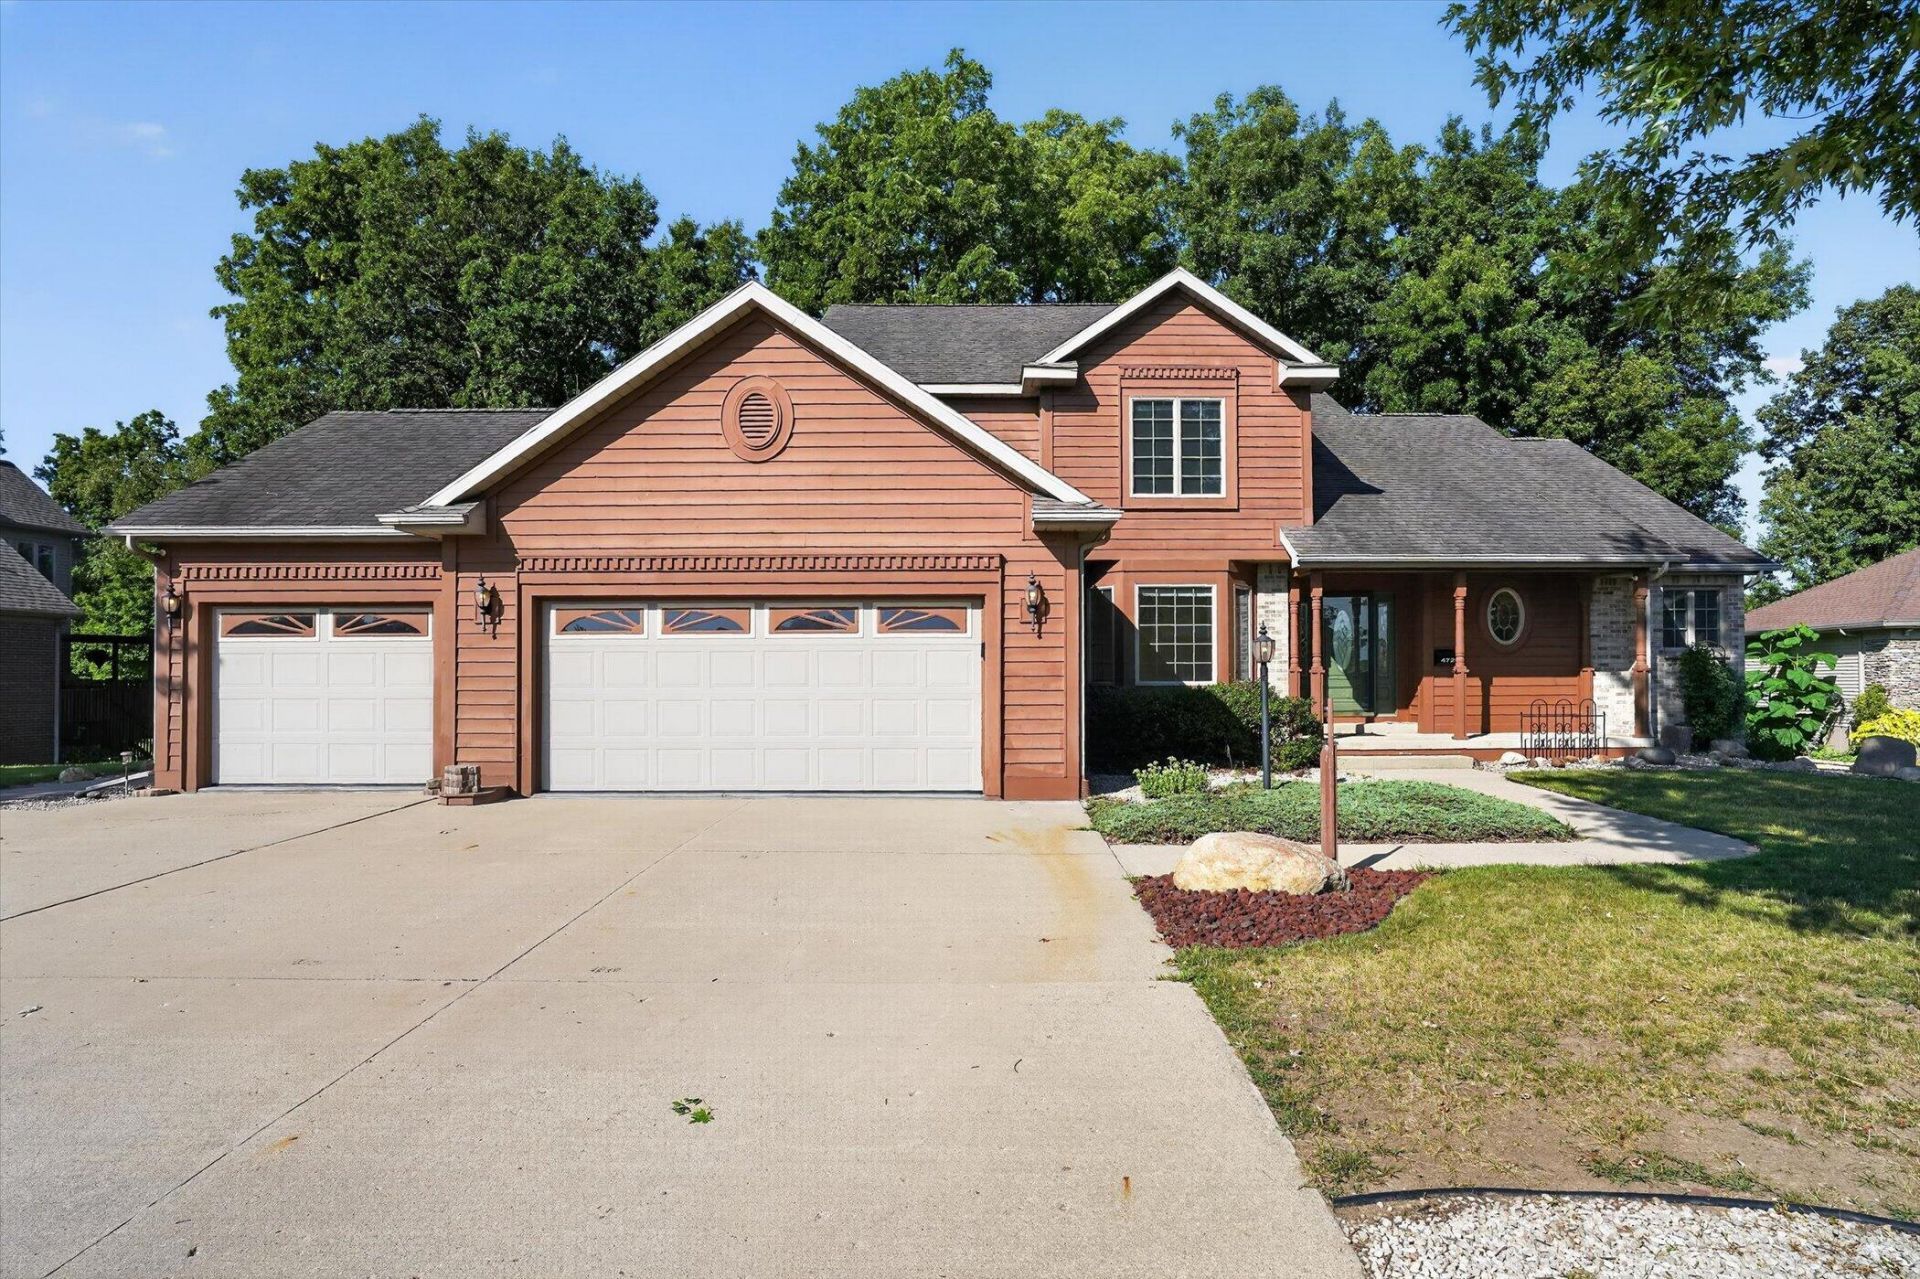
Welcome home! This spacious 5-bedroom, 3½-bath home has plenty of room for family, friends, and everyday living. The first floor features a large main bedroom with an ensuite bath, plus the convenience of first-floor laundry. The finished walkout basement gives you even more space to spread out, while two fireplaces add a cozy touch to the home. The 3-car garage offers plenty of room for vehicles, storage, and hobbies. Outside, enjoy a large deck overlooking the Grand River and a backyard filled with beautiful mature trees. Gather around the fire pit, relax on the deck, or simply enjoy the peaceful setting. With lots of space, great features, and a beautiful river view, this home is ready for its next family to make it their own!
Property Features
Property Type: Residential - Single Family
Basement: Full, Walk-Out Access
Cooling: Central Air
Fireplaces: 2
Garage: 3 car attached
Heating: Forced Air
Home Style: Traditional
Lot Size: 0.54 Acres
Roof Type: Shingle
Taxes: $5,150
Year Built: 2001
Feature Descriptions
Appliances: Dishwasher, Microwave, Oven, Range, Refrigerator
Association Fee Includes: None
Exterior: Brick, Vinyl Siding, Wood Siding
Fireplace: Gas Log, Living Room, Recreation Room
Fireplace Y/N: Yes
Flooring: Carpet, Ceramic Tile
HOA Fee: 100/Annually
Interior: Ceiling Fan(s)
Lake Name: Grand River
Laundry: Laundry Room, Main Level
Lot Dimensions: 130.05x156.98
Parcel Number: 080-073-900-110-00
Parking: Garage Faces Front, Attached
Patio/Porch: Deck, Patio
Rooms Total: 10
Sewer: Public
Sub Type: Single Family Residence
Water: Well
Waterfront: River
Local Schools
School District: Eaton Rapids
Listed By / Shown By
Listed By
Agency Name: Re/Max Real Estate Professionals
Agent Name: John PeLong
Agency Phone: 517-321-8255

Shown By
Agent Name: Jennifer Swack
Agent Phone: (248) 733-3777
Agency Title: Key Realty
 | The property comes from the Member MLS's of the Michigan Regional Information Center, LLC (MichRIC). Copyright 2026 Michigan Regional Information Center, LLC (MichRIC). All rights reserved. Information deemed reliable, but not guaranteed. Data Last Updated 08/19/2026. |
Estimate Your Payment
Estimated Payment
$ 3,783.83 per month $3,188.42 Principal & Interest $429.17 Property Tax $166.25 Homeowner's Insurance
4729 Dimond Way | MLS# 26043402
This single family home located at 4729 Dimond Way, Dimondale, MI 48821 is currently listed for sale with an asking price of $570,000. This property was built in 2001 and has 5 bedrooms and 3 full and 1 partial baths with 2198 sq. ft. Dimond Way is located in the River Run Estates subdivision within the Eaton Rapids school district. Search River Run Estates real estate on jenniferswack.ikeyrealty.com today.