
BEDS3
BATHS1 full
SQUARE FEET1,151
MLS#20261063525
STATUS(Short Sale) - Active
PROPERTY TYPEResidential - Single Family
SUBDIVISIONW O O D S S O U T H E A S T E R N A D D
SCHOOLFenton
Property Description
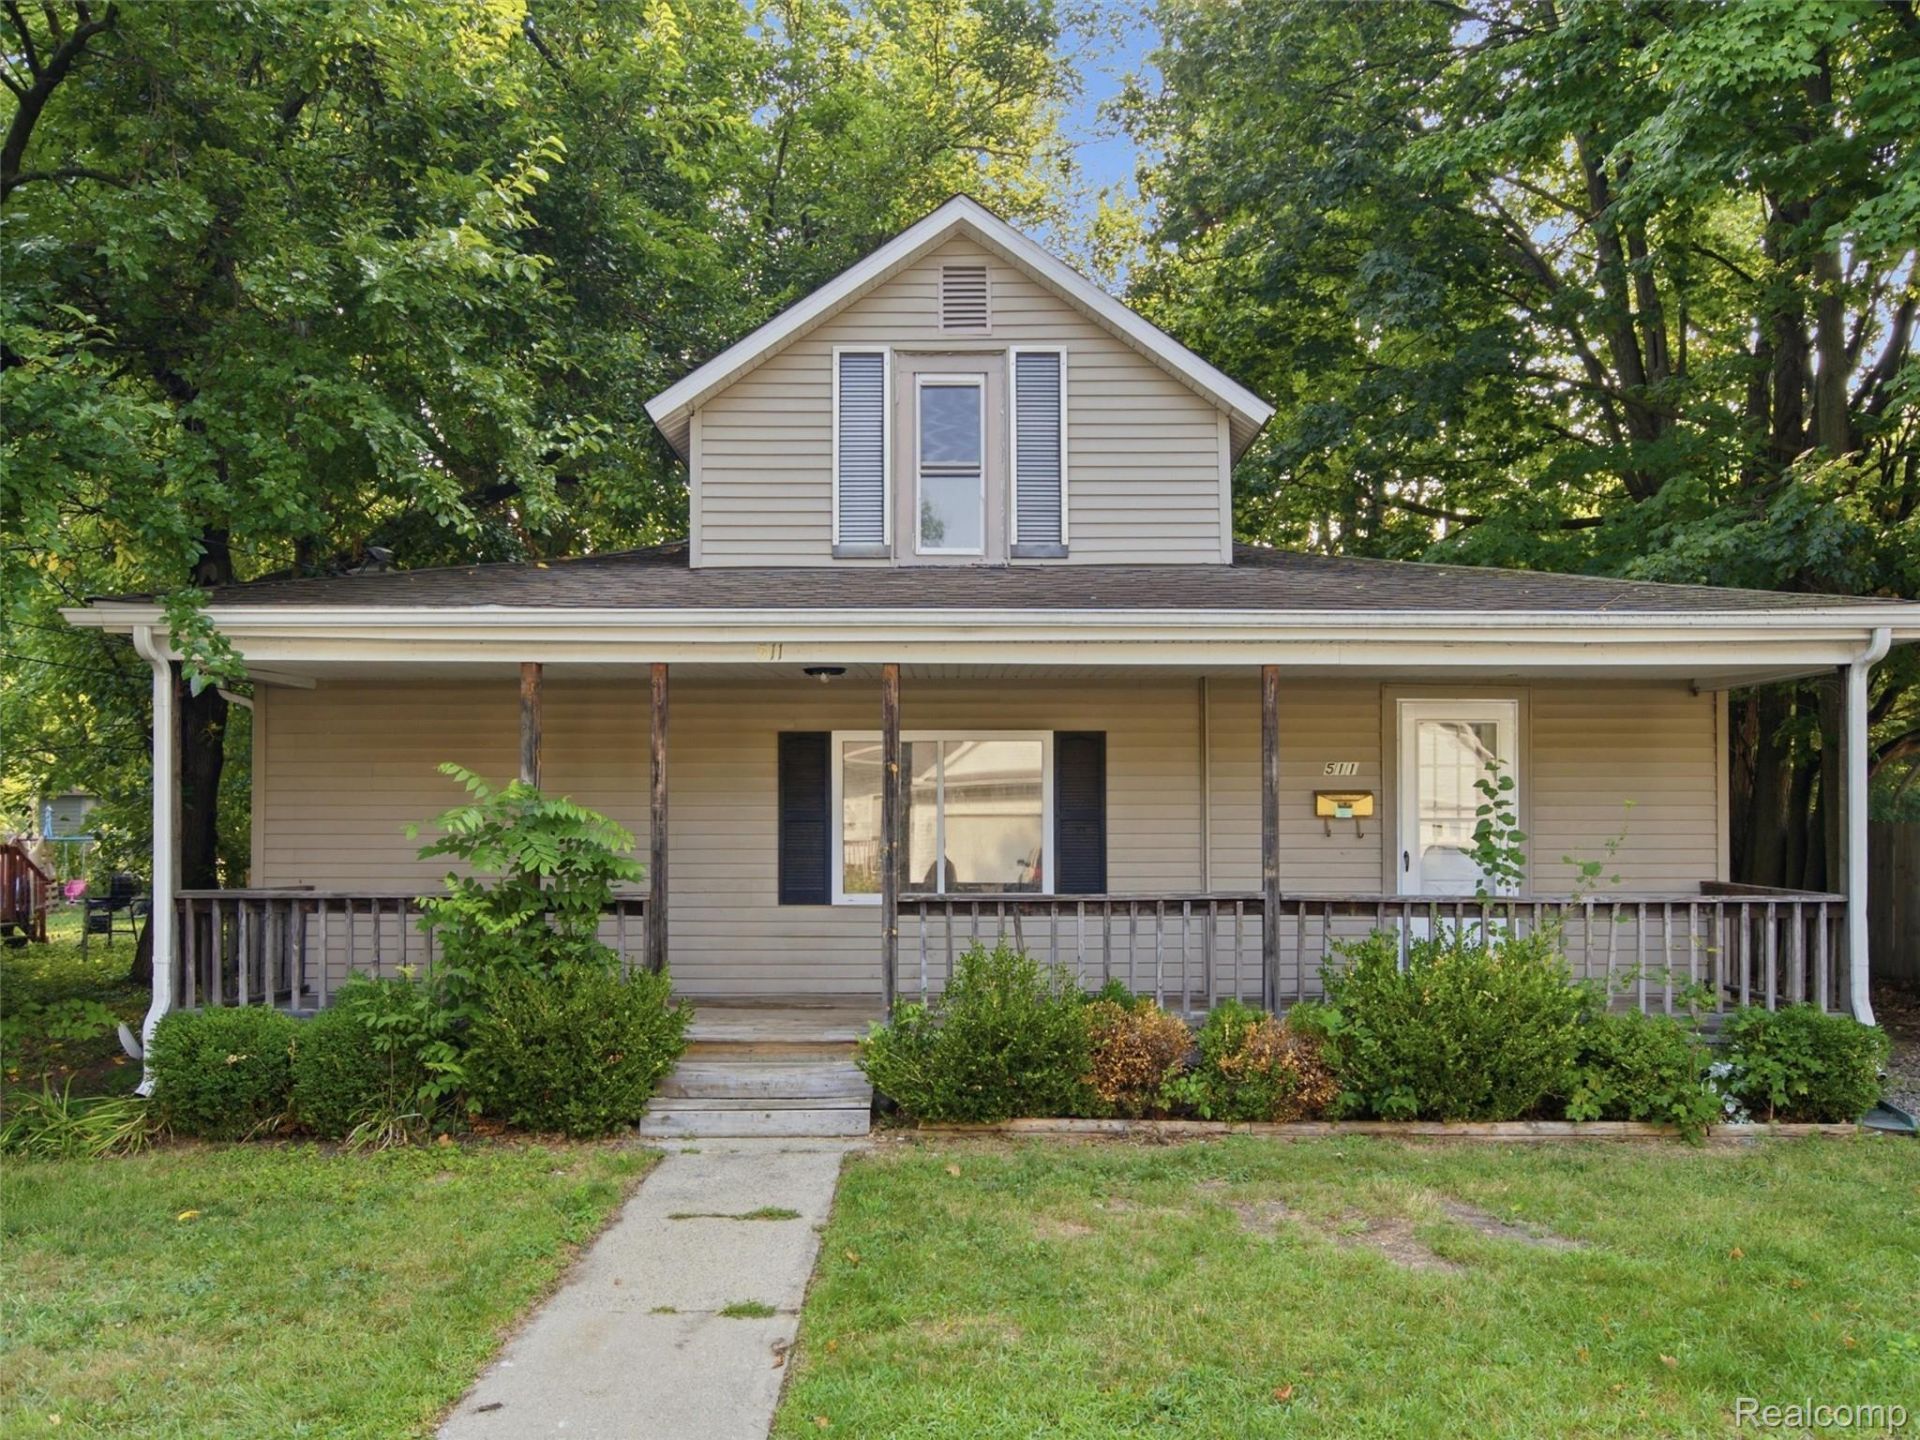
Enjoy the best of Fenton living in this charming 3-bedroom, 1-bath home offering 1,151 square feet of comfortable living space. Ideally located just a few blocks from downtown Fenton, city parks, the Mill Pond, shopping, dining, and local restaurants, this home puts so much of the community within easy reach. The convenient main-floor layout features a primary bedroom, full bath, and laundry, along with an updated kitchen countertop and new LVP flooring installed in 2022. Upstairs, you'll find two additional bedrooms, offering flexible space for family, guests, or a home office. With its functional floor plan and fantastic location near the heart of downtown, this home is a great opportunity to enjoy everything Fenton has to offer.
Property Features
Property Type: Residential - Single Family
Basement: Yes
Heating: Forced Air, Natural Gas
Home Style: Traditional
Lot Size: 0.17 Acres
Stories: 2.0
Taxes: $2,509
Year Built: 1880
Feature Descriptions
Days on Site: 5
Exterior: Vinyl Siding
Lot Dimensions: 63x117x63x117
Parcel#: 5336508055
Parking: No Garage
Parking Notes: No Garage
Patio/Porch: Covered, Porch
Sewer: Public Sewer
Summer Tax: 1946
Water: Public
Winter Tax: 563
Room Sizes
Bath Full: 5 X 6
Bedroom: 12 X 13
Dining Room: 11 X 14
Laundry: 6 X 10
Primary Bedroom: 10 X 10
Kitchen: 11 X 11
Living Room: 22 X 16
Local Schools
School District: Fenton
Listed By / Shown By
Listed By
Agency Name: Wentworth Real Estate Group
Agency Phone: 8109556600
Shown By
Agent Name: Jennifer Swack
Agent Phone: (248) 733-3777
Agency Title: Key Realty

Estimate Your Payment
Estimated Payment
$ 1,297.88 per month $1,034.84 Principal & Interest $209.08 Property Tax $53.96 Homeowner's Insurance
511 Riggs Street | MLS# 20261063525
This single family home located at 511 Riggs Street, Fenton, Mi 48430 is currently listed for sale with an asking price of $185,000. This property was built in 1880 and has 3 bedrooms and 1 full baths with 1151 sq. ft. Riggs Street is located in the W O O D S S O U T H E A S T E R N A D D subdivision within the Fenton school district. Search W O O D S S O U T H E A S T E R N A D D real estate on jenniferswack.ikeyrealty.com today.