
BEDS2
BATHS1 full
SQUARE FEET748
MLS#20261082240
STATUSActive
PROPERTY TYPEResidential - Single Family
SCHOOLHowell
Property Description
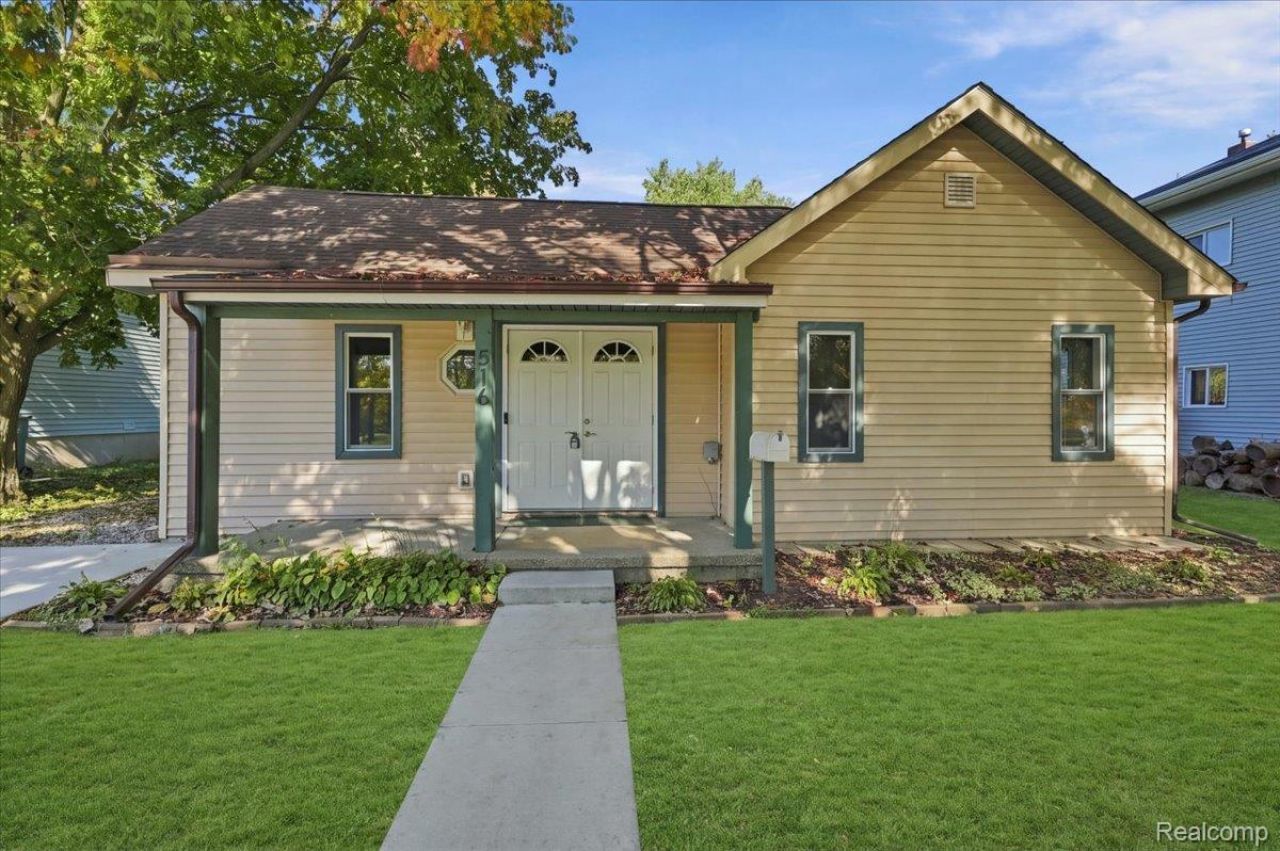
Fully Remodeled Home Near Downtown Howell & the New Fire & Ice Depot District!Welcome to 516 Factory Street, a beautifully fully remodeled home offering modern updates and a fantastic location with an easy walk to downtown Howell! Located directly across from West Street Park, this home combines the appeal of a refreshed living space with the convenience of being close to local shops, restaurants, parks, and community events. Enjoy everything downtown Howell has to offer, including the exciting new Fire & Ice Depot District, featuring a seasonal ice-skating rink in the winter, a family-friendly interactive water feature in warmer months, and inviting gathering spaces throughout the year. Whether you enjoy exploring downtown, spending time outdoors, or experiencing Howell's vibrant community atmosphere, this location puts you close to it all. With its fully remodeled interior, large lot .48 and desirable location, this is a wonderful opportunity to enjoy modern living in the heart of Howell!
Property Features
Property Type: Residential - Single Family
Heating: Forced Air, Natural Gas
Home Style: Ranch
Lot Size: 0.48 Acres
Roof Type: Asphalt
Stories: 1.0
Taxes: $1,926
Year Built: 1930
Feature Descriptions
Appliances: Dryer, Electric Cooktop, Free Standing Refrigerator, Microwave, Washer
Days on Site: 5
Exterior: Vinyl Siding
Lot Dimensions: 66X319
Parcel#: 1736101090
Parking: Driveway, No Garage
Parking Notes: Driveway, No Garage
Sewer: Public Sewer
Summer Tax: 1577
Water: Other
Winter Tax: 349
Room Sizes
Bath Full: 5 X 7
Primary Bedroom: 10 X 9
Living Room: 15 X 11
Bedroom: 8 X 10
Kitchen: 15 X 11
Sitting Room: 11 X 8
Local Schools
School District: Howell
Listed By / Shown By
Listed By
Agency Name: EXP Realty Main
Agency Phone: 8885017085
Shown By
Agent Name: Jennifer Swack
Agent Phone: (248) 733-3777
Agency Title: Key Realty

Estimate Your Payment
Estimated Payment
$ 1,496.48 per month $1,269.77 Principal & Interest $160.50 Property Tax $66.21 Homeowner's Insurance
516 Factory Street | MLS# 20261082240
This single family home located at 516 Factory Street, Howell, Mi 48843 is currently listed for sale with an asking price of $227,000. This property was built in 1930 and has 2 bedrooms and 1 full baths with 748 sq. ft. Factory Street is located within the Howell school district. Search Howell real estate on jenniferswack.ikeyrealty.com today.