
BEDS6
BATHS8 full 2 partial
SQUARE FEET16,072
MLS#20261054203
STATUS(Short Sale) - Active
PROPERTY TYPEResidential - Single Family
SUBDIVISIONO R C H A R D R I D G E
SCHOOLRochester
Property Description
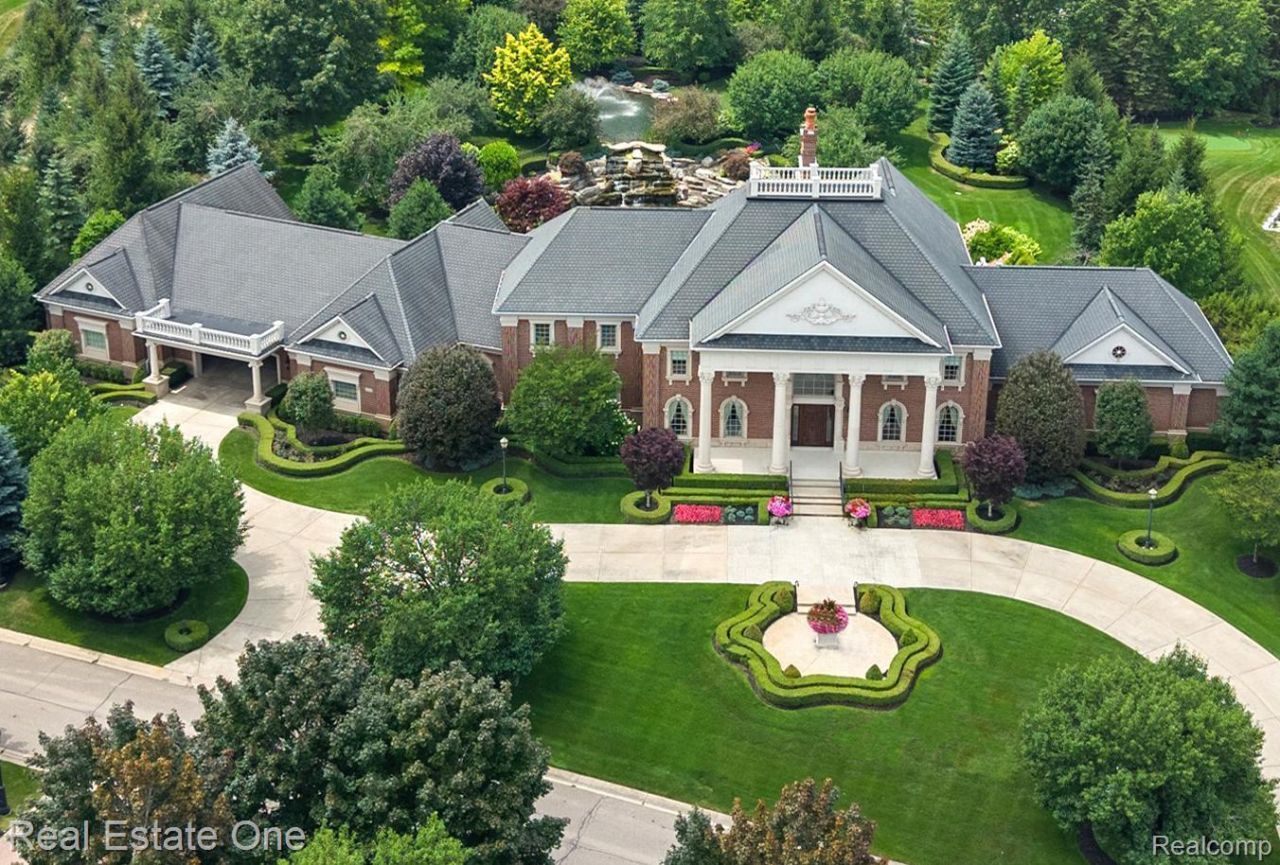
Architectural custom inspired CLASSICAL ROMAN IONIC Estate with hand-carved LIMESTONE Pillars and Corbel Surrounds. Located in one of Oakland County's most prestigious gated communities. GRAND-SCALE ENTERTAINING and everyday luxury, providing 16,072 SQ-FT of finished living space. The residence offers 3.5-KITCHENS, 6-BEDROOMS, 8-FULL & 2-HALF BATHS, 2-LAUNDRY ROOMS, ELEVATOR, and 2-OVERSIZED 3-CAR GARAGES connected by a covered porte-cochere. The grand foyer showcases a BLACK & WHITE MARBLE FLOOR with the Star of Bethlehem & Greek Key inlay, Great Room with a 25-FT VAULTED CEILING, Dinette and Library with beautiful leaded glass doors, 3 custom designed fireplaces fronts, extensive CHERRY MILLWORK in Kitchen, Hearth, Library, and Great room, custom ceiling detailing in numerous rooms, Foyer/hallways and Kitchen with quadruple crown moldings. The CHEF'S KITCHEN is appointed with SUB-ZERO, WOLF, THERMADOR, MEILE, COVE appliances, oversized island, hidden integrated walk-in pantry, and custom multi-dimensional cherry cabinetry, Butler's Pantry with beverage cooler, wine cooler, and glassed cherry cabinetry. All BEDROOMS feature PRIVATE ENSUITE and WALK-IN CLOSET. The opulent, PRIMARY SUITE offers dual vanities, oversized double-shower with 4-towel warmer, heat lamp, bidet, and heated floor. The WALKOUT LOWER LEVEL is an entertainer's dream with a custom kitchen and bar, multiple gathering areas with TV's, billiards, recreation space, fitness room, workshop, and HEATED POOL HOUSE complete with kitchenette and full bath. OUTSIDE relax in a private resort featuring a LIGHTED SALTWATER POOL, built in BBQ with commercial exhaust, firepit, lower and upper pond with 12-FT stone bridge crossing one of the CASCADING WATERFALLS, premier landscaping, and outdoor sound system. Additional highlights: SMART HOME automation, integrated audio/video system, 60KW GENERATOR, HEATED GARAGES, SNOW-MELT SYSTEM. CONSTRUCTION includes all 2x6 framing and 10-FT ceilings on all three levels. Experience this magnificent estate!
Property Features
Property Type: Residential - Single Family
Basement: Finished, Walk Out Access
Basement: Yes
Cooling: Ceiling Fans, Central Air
Garage: 6 car attached
Heating: Forced Air, Natural Gas
Home Style: Colonial
Lot Size: 2.12 Acres
Roof Type: Asphalt
Stories: 2.0
Taxes: $35,548
Year Built: 2011
Amenities
Elevator
Entrance Foyer
High Speed Internet
Jetted Tub
Programmable Thermostat
Sound System
Wet Bar
Barbecue
Gate House
Lighting
Feature Descriptions
Accessibility: AccessibleElevatorInstalled
Appliances: Built In Electric Oven, Built In Freezer, Convection Oven, Dishwasher, Disposal, Double Oven, Dryer, Electric Cooktop, Gas Cooktop, Ice Maker, Microwave, Other, Refrigerator Under Counter Drawer, Stainless Steel Appliances, Vented Exhaust Fan, Washer, Warming Drawer, Wine Cooler
Days on Site: 7
Exterior: Brick, Other, Stone
Fencing: Back Yard
Fireplace: Basement, Gas, Great Room, Wood Burning
HOA Fee: 12000/ Annually
Laundry: Laundry Room
Lot: Sprinklers
Lot Dimensions: 289 x 351 x 253 x 361
Parcel#: 1032227005
Parking: Sixor More Car Garage, Attached, Circular Driveway, Direct Access, Driveway, Electricityin Garage, Heated Garage, Garage Door Opener, Oversized, Side Entrance
Parking Notes: Sixor More Car Garage, Attached, Circular Driveway
Patio/Porch: Deck, Patio, Porch
Pets Allowed: Yes
Pool: In Ground, Outdoor Pool
Security: Closed Circuit Cameras, Exterior Video Surveillance, Gated Community, Security System Owned
Security: yes
Sewer: Public Sewer
Summer Tax: 23054
Utilities: Cable Available, Underground Utilities
Water: Public
Water Features: Pond
Winter Tax: 12494
Room Sizes
Dining Room: 22 X 15
Breakfast Nook Room: 14 X 12
Other: 20 X 19
Great Room: 36 X 27
Library: 17 X 16
Butlers Pantry: 8 X 9
Mud Room: 12 X 11
Bath Full: 13 X 8
Bath Lav: 9 X 9
Laundry: 10 X 7
Primary Bedroom: 31 X 18
Primary Bathroom: 27 X 11
Kitchen: 14 X 14
Bedroom: 15 X 12
In Law Quarters: 20 X 14
Local Schools
School District: Rochester
Listed By / Shown By
Listed By
Agency Name: Real Estate One-Rochester
Agency Phone: 2486526500
Shown By
Agent Name: Jennifer Swack
Agent Phone: (248) 733-3777
Agency Title: Key Realty

Estimate Your Payment
Estimated Payment
$ 38,215.78 per month $33,506.36 Principal & Interest $2,962.33 Property Tax $1,747.08 Homeowner's Insurance
5250 Orchard Ridge Drive | MLS# 20261054203
This single family home located at 5250 Orchard Ridge Drive, Oakland Township, Mi 48306 is currently listed for sale with an asking price of $5,990,000. This property was built in 2011 and has 6 bedrooms and 8 full and 2 partial baths with 16072 sq. ft. Orchard Ridge Drive is located in the O R C H A R D R I D G E subdivision within the Rochester school district. Search O R C H A R D R I D G E real estate on jenniferswack.ikeyrealty.com today.