
BEDS2
BATHS1 full
SQUARE FEET960
MLS#20261061750
STATUSPending
PROPERTY TYPEResidential - Single Family
SUBDIVISIONJ O H N N E I M A N S R E S U B
SCHOOLRiverRouge
Property Description
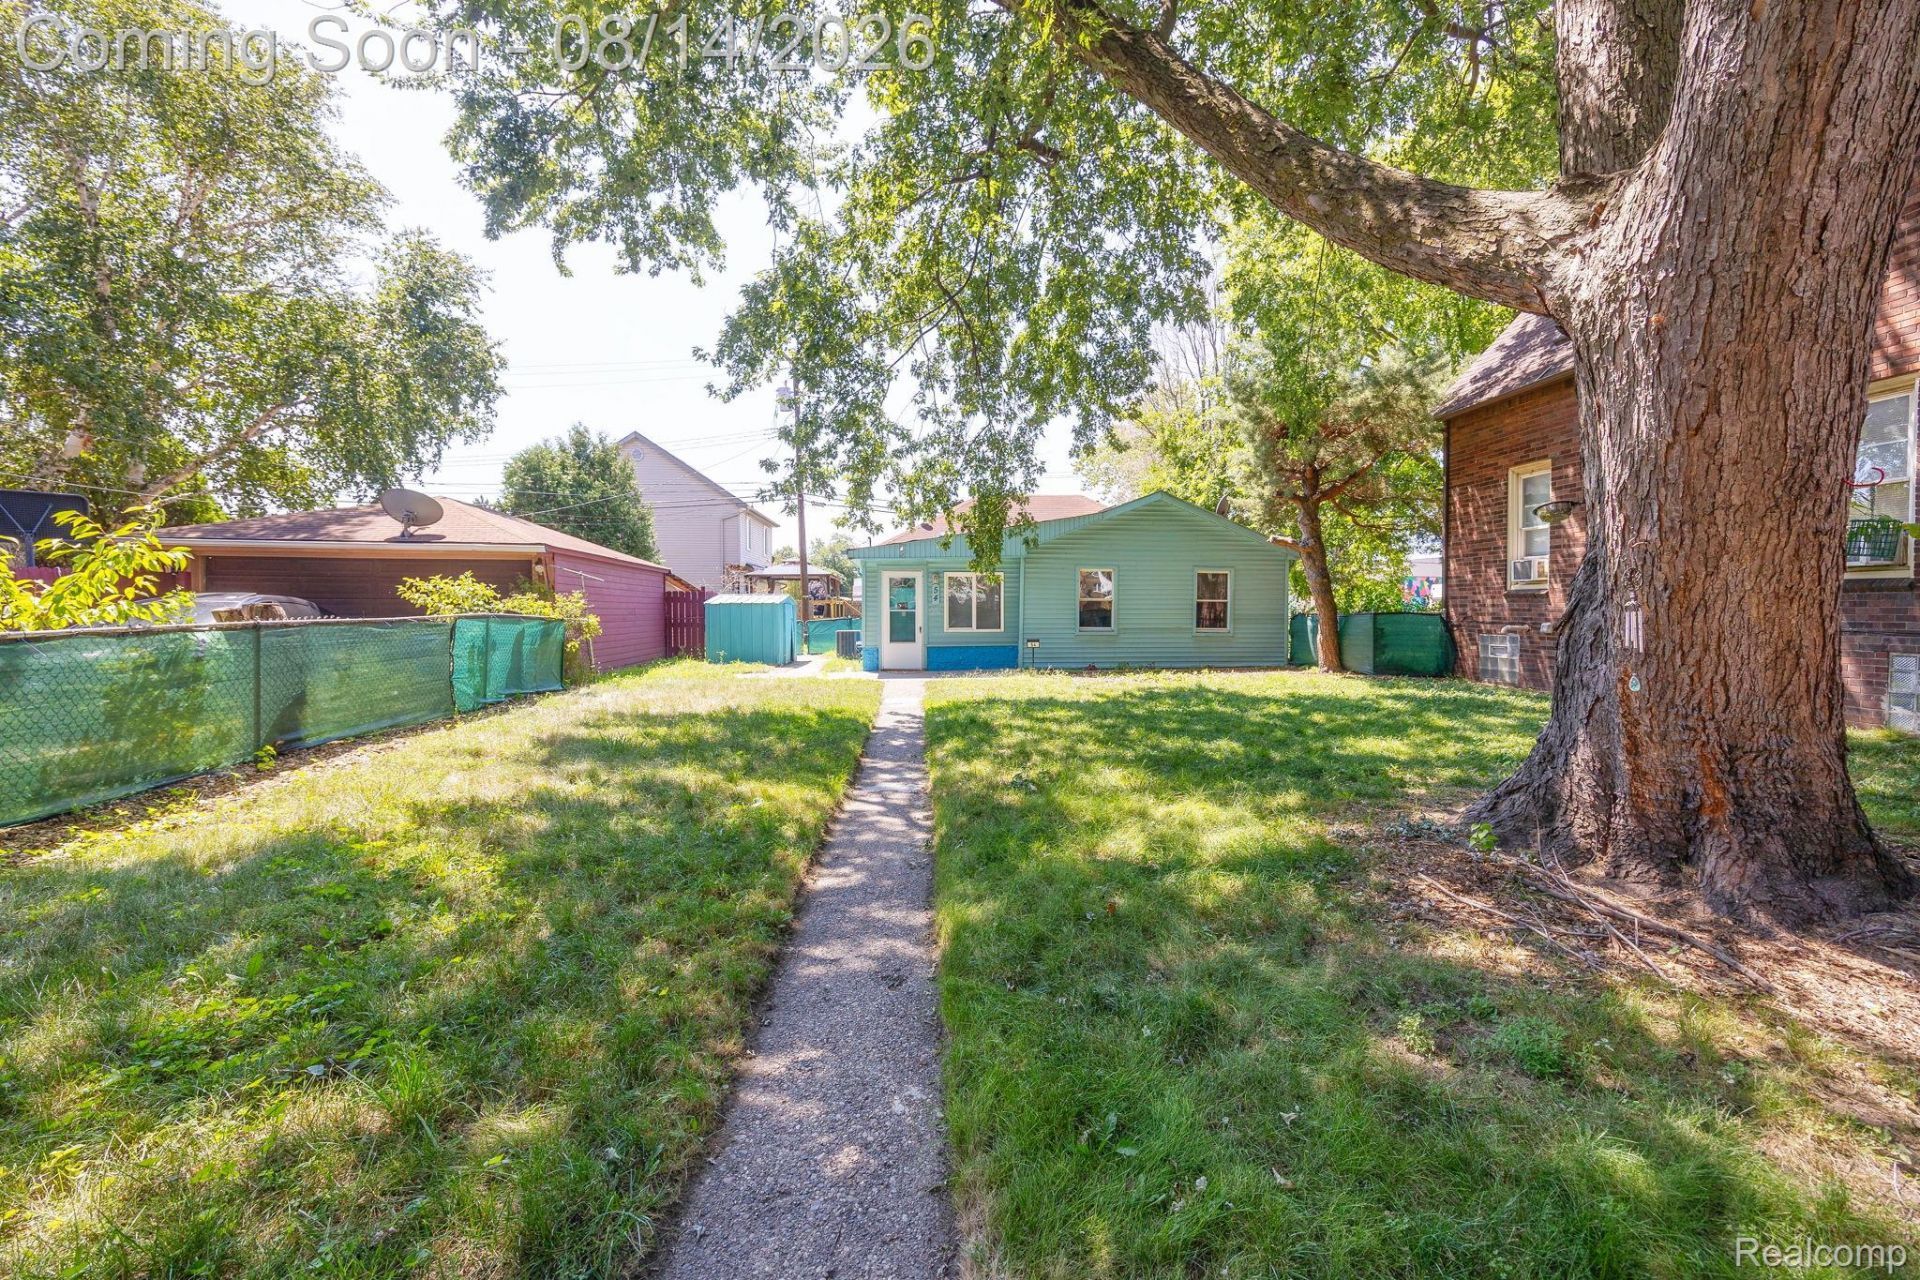
Welcome to 54 Walnut Street in River Rouge! This well-maintained 2-bedroom, 1-bath home offers approximately 960 square feet of comfortable living space on a generously sized lot with plenty of room to enjoy the outdoors. The home features numerous recent upgrades that provide peace of mind for the next owner, including a brand-new HVAC system installed in 2025, new insulation installed in 2025 backed by a 25-year warranty, and a new smart oven added in 2025. The water heater, washer, and dryer are all approximately four years old, while the refrigerator was replaced in 2017. Additional improvements include updated plumbing fixtures throughout the home. The property has also successfully passed both the City of River Rouge HVAC inspection and electrical inspection in 2026, offering added confidence in the home's condition. Whether you're a first-time homebuyer, looking to downsize, or searching for an investment opportunity, this move-in-ready home combines important mechanical updates with a functional layout and a spacious yard that's perfect for entertaining, gardening, or future possibilities.
Property Features
Property Type: Residential - Single Family
Cooling: Central Air
Heating: Forced Air, Natural Gas
Home Style: Ranch
Lot Size: 0.12 Acres
Stories: 1.0
Taxes: $2,194
Year Built: 1929
Feature Descriptions
Appliances: Dryer, Free Standing Gas Range, Free Standing Refrigerator, Range Hood, Washer
Days on Site: 57
Exterior: Aluminum Siding
Lot Dimensions: 45X115.6
Parcel#: 50005040009000
Parking: No Garage
Parking Notes: No Garage
Sewer: Public Sewer
Summer Tax: 1427
Water: Public
Winter Tax: 767
Room Sizes
Bedroom: 11 X 10
Living Room: 18 X 13
Mud Room: 10 X 11
Kitchen: 10 X 19
Laundry: 7 X 10
Local Schools
School District: RiverRouge
Listed By / Shown By
Listed By
Agency Name: Downriver Homes LLC
Agency Phone: 7346260478
Shown By
Agent Name: Jennifer Swack
Agent Phone: (248) 733-3777
Agency Title: Key Realty

Estimate Your Payment
Estimated Payment
$ 594.22 per month $391.00 Principal & Interest $182.83 Property Tax $20.39 Homeowner's Insurance
54 Walnut Street | MLS# 20261061750
This single family home located at 54 Walnut Street, River Rouge, Mi 48218 is currently listed for sale with an asking price of $69,900. This property was built in 1929 and has 2 bedrooms and 1 full baths with 960 sq. ft. Walnut Street is located in the J O H N N E I M A N S R E S U B subdivision within the RiverRouge school district. Search J O H N N E I M A N S R E S U B real estate on jenniferswack.ikeyrealty.com today.