
BEDS4
BATHS1 full 1 partial
SQUARE FEET1,445
MLS#20261060836
STATUS(Short Sale) - Active
PROPERTY TYPEResidential - Single Family
SUBDIVISIONJ O H N N E I M A N S R E S U B
SCHOOLRiverRouge
Property Description
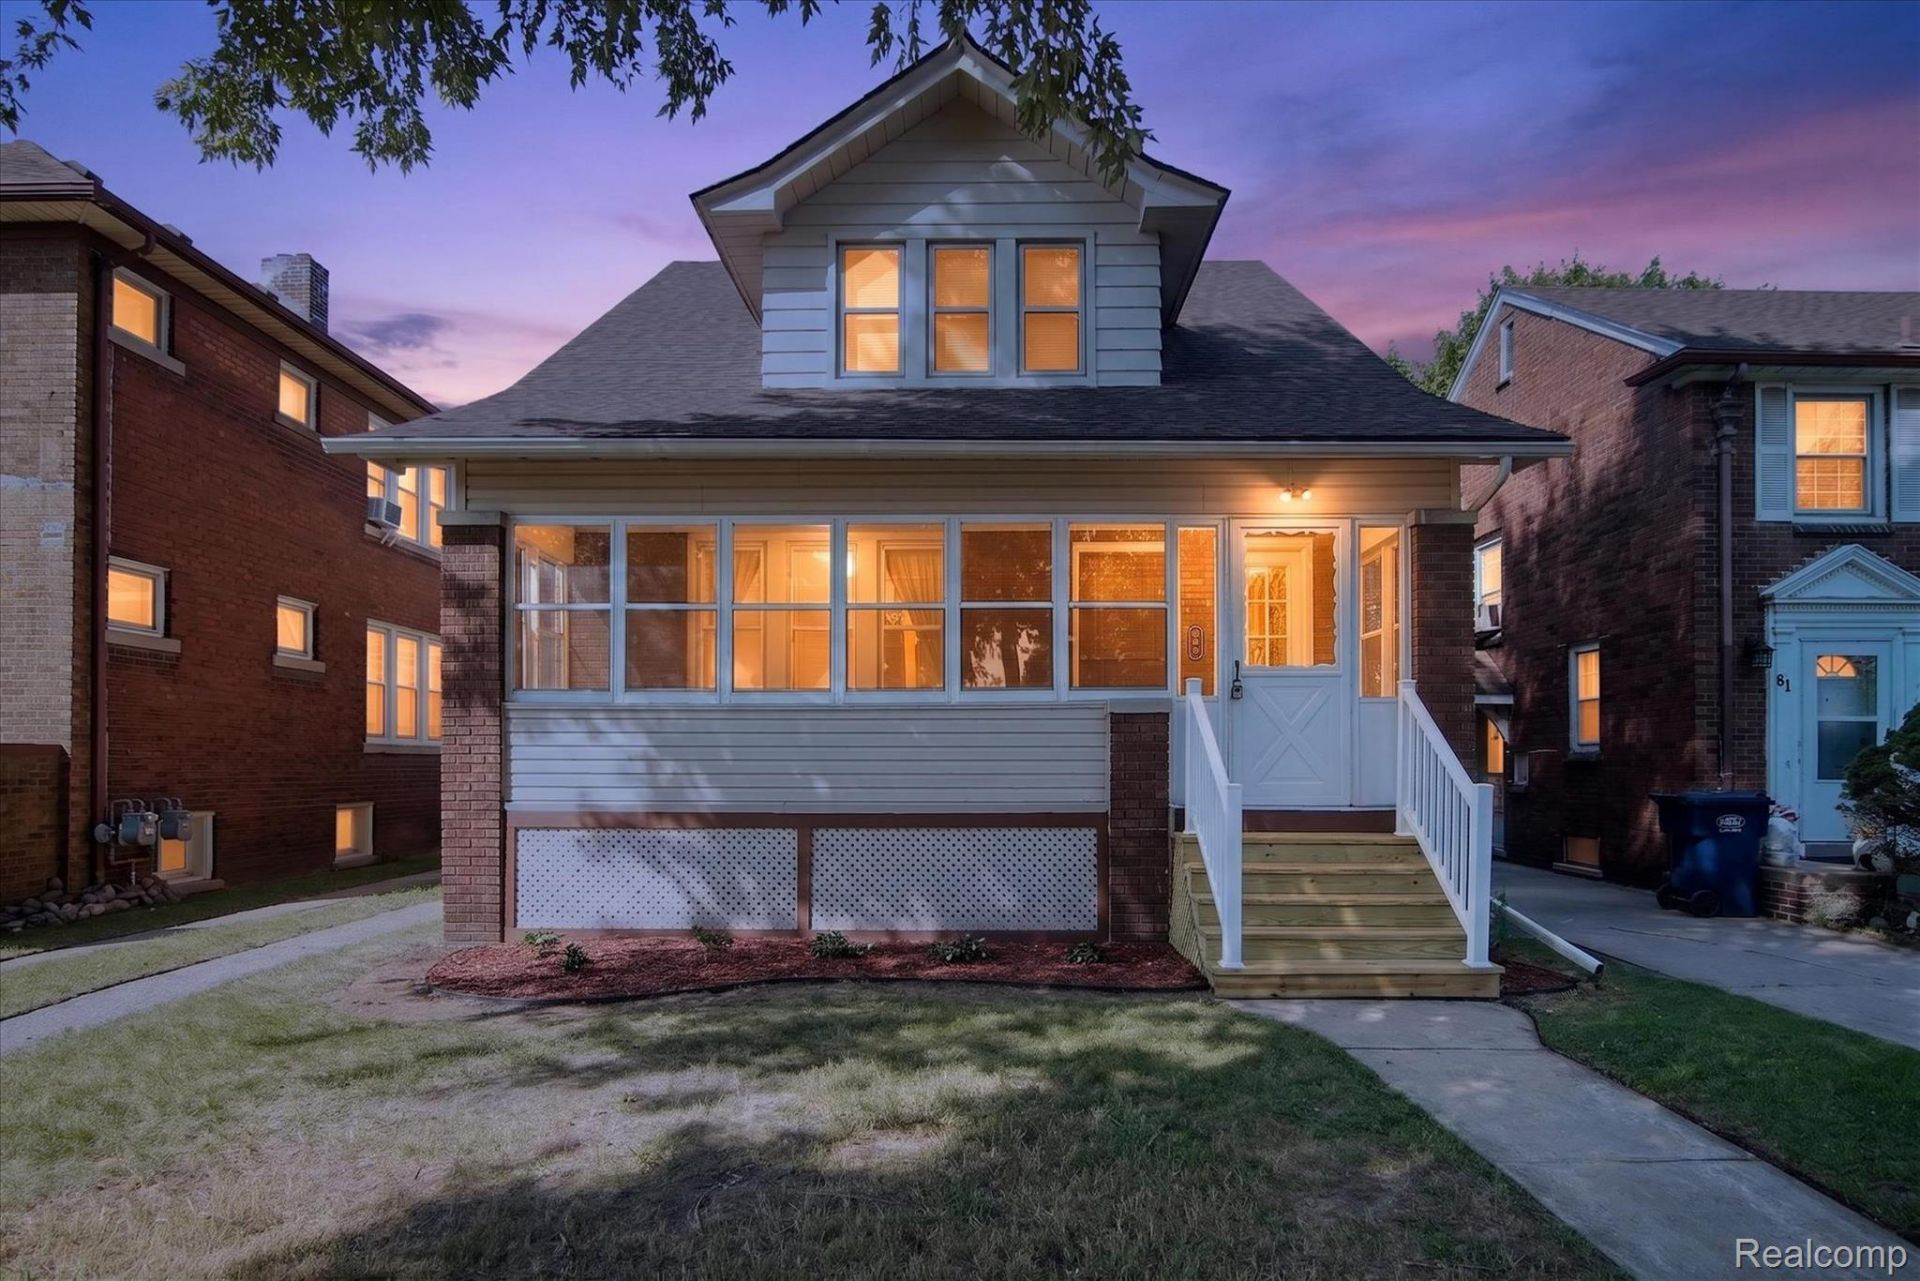
Welcome to this beautifully refreshed 1,455 sq ft brick Colonial, perfectly blending 1917 historic charm with high-end modern updates! Featuring 4 bedrooms and 1.5 baths, this home opens to gleaming refinished hardwood floors and fresh neutral paint throughout , paired with brand-new plush carpet in every bedroom. Enjoy major peace of mind with the exterior upgrades, including vinyl replacement windows, and a roof that was replaced in 2020. The original character shines through preserved wood built-ins, detailed trim work, a classic dining room tray ceiling, and restored original light fixtures. The updated kitchen boasts quartz countertops, a custom subway tile backsplash, and sleek modern finishes, while the full bathroom has been completely updated. Outside, classic brick curb appeal combines with durable vinyl siding and intricate wood fascia accents. Located just 3 miles from Southwest Detroit; where similar homes sell for $230k+ this move-in ready gem offers incredible value! Seller to provide the Certificate of Occupancy at closing. Keys handed over at closing! Don't miss your chance to own a piece of River Rouge history! **NEED HELP WITH CLOSING COSTS?? SELLER CONCESSIONS ARE AVAILABLE, JUST ASK!
Property Features
Property Type: Residential - Single Family
Basement: Yes
Basement: Unfinished
Cooling: Ceiling Fans, Central Air
Heating: Forced Air, Natural Gas
Home Style: Cape Cod, Colonial
Lot Size: 0.10 Acres
Roof Type: Asphalt, Composition, Other
Stories: 2.0
Taxes: $2,864
Year Built: 1917
Feature Descriptions
Appliances: Free Standing Refrigerator
Days on Site: 12
Exterior: Brick, Vinyl Siding
Fencing: Back Yard
Lot Dimensions: 40X105.31
Parcel#: 50005040014000
Parking: No Garage
Parking Notes: No Garage
Patio/Porch: Enclosed, Porch
Sewer: Public Sewer
Summer Tax: 2257
Water: Public
Winter Tax: 607
Room Sizes
Other: 10 X 6
Living Room: 15 X 14
Dining Room: 13 X 15
Butlers Pantry: 5 X 9
Kitchen: 13 X 10
Bedroom: 13 X 12
Bath Lav: 4 X 6
Three Season Room: 24 X 7
Bath Full: 6 X 9
Local Schools
School District: RiverRouge
Listed By / Shown By
Listed By
Agency Name: Metropolitan Real Estate
Agency Phone: 3132776453
Shown By
Agent Name: Jennifer Swack
Agent Phone: (248) 733-3777
Agency Title: Key Realty

Estimate Your Payment
Estimated Payment
$ 1,356.30 per month $1,062.25 Principal & Interest $238.67 Property Tax $55.39 Homeowner's Insurance
55 Walnut Street | MLS# 20261060836
This single family home located at 55 Walnut Street , River Rouge, Mi 48218 is currently listed for sale with an asking price of $189,900. This property was built in 1917 and has 4 bedrooms and 1 full and 1 partial baths with 1445 sq. ft. Walnut Street is located in the J O H N N E I M A N S R E S U B subdivision within the RiverRouge school district. Search J O H N N E I M A N S R E S U B real estate on jenniferswack.ikeyrealty.com today.