
BEDS4
BATHS3 full 1 partial
SQUARE FEET4,600
MLS#20261045815
STATUS(Short Sale) - Active
PROPERTY TYPEResidential - Single Family
SUBDIVISIONT H E R I D G E A T M O R G A N L A K E G O L F C L A S S I C O C C P N 975
SCHOOLClarkston
Property Description
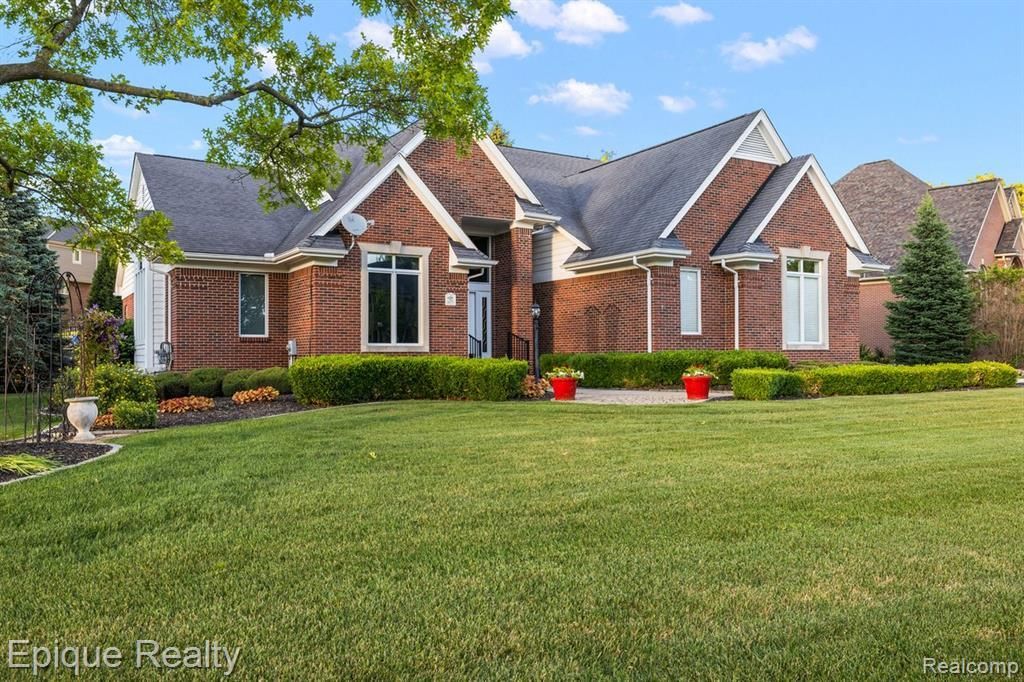
Welcome to 5675 Golf Point Drive, an exceptional luxury residence in The Ridge at Morgan Lake Golf, one of Clarkston's most sought-after communities. From the moment you arrive, the home's timeless all-brick exterior, professionally landscaped grounds, and striking curb appeal set the tone for the quality & craftsmanship found within. Inside, a bright, open floor plan unfolds beneath dramatic ceilings and expansive windows that fill the home with natural light. The impressive Great Room, highlighted by a beautiful fireplace, flows seamlessly into the dining room, enhancing the home's open and inviting design. Just off the main living area, a private study with custom built-in bookshelves adds both character and charm, creating a warm and inviting space that feels equally suited as a home office, library, or quiet retreat. The beautifully appointed kitchen is designed for both everyday living and memorable gatherings, featuring granite countertops, double ovens, and a charming breakfast nook framed by expansive custom designed Pella windows. Just beyond, an oversized paver patio extends the living space outdoors and provides a beautiful setting for entertaining or relaxing amid the peaceful surroundings. The main-level primary bedroom serves as a private retreat, complete with a spacious en suite bath and two walk-in closets. Upstairs, 3 generously sized bedrooms provide comfortable accommodations for family and guests. The finished lower level adds exceptional flexibility, featuring a large recreation room, dedicated exercise space, home office, billiards room, full bath, and abundant storage. Additional highlights include Pella windows throughout, new furnace & A/C (2024), new attic fan (2024), whole-house generator, custom 7ft interior doors, and kitchen appliances (2024).Beautifully maintained and thoughtfully updated, this move-in-ready home combines timeless elegance, modern convenience, and generous living spaces in a truly exceptional Clarkston setting.
Property Features
Property Type: Residential - Single Family
Basement: Finished
Basement: Yes
Cooling: Attic Fan, Ceiling Fans, Central Air
Garage: 3
Heating: Forced Air, Natural Gas
Home Style: Contemporary
Lot Size: 0.34 Acres
Roof Type: Asphalt
Stories: 2.0
Taxes: $6,834
Year Built: 2000
Feature Descriptions
Accessibility: AccessibleApproachWithRamp, AccessibleEntrance
Appliances: Built In Electric Oven, Bar Fridge, Dishwasher, Disposal, Dryer, Free Standing Electric Range, Free Standing Refrigerator, Microwave, Washer, Water Softener Owned
Days on Site: 44
Exterior: Brick
Fireplace: Gas, Great Room
HOA Fee: 850/ Annually
Lot Dimensions: 134x137x71x149
Parcel#: 0825402004
Parking: Three Car Garage, Attached, Direct Access, Garage Door Opener, Side Entrance
Parking Notes: Three Car Garage, Attached, Direct Access, Garage
Patio/Porch: Covered, Patio, Porch
Sewer: Public Sewer
Summer Tax: 4498
Water: Community
Winter Tax: 2336
Room Sizes
Primary Bathroom: 15 X 15
Primary Bedroom: 14 X 22
Bath Full: 9 X 5
Bath Lav: 9 X 5
Bedroom: 15 X 12
Library: 12 X 12
Great Room: 15 X 21
Dining Room: 11 X 14
Breakfast Nook Room: 13 X 10
Kitchen: 16 X 14
Laundry: 9 X 6
Local Schools
School District: Clarkston
Listed By / Shown By
Listed By
Agency Name: Epique Realty
Agency Phone: 2482182604
Shown By
Agent Name: Jennifer Swack
Agent Phone: (248) 733-3777
Agency Title: Key Realty

Estimate Your Payment
Estimated Payment
$ 4,394.41 per month $3,635.36 Principal & Interest $569.50 Property Tax $189.55 Homeowner's Insurance
5675 Golf Pointe Drive | MLS# 20261045815
This single family home located at 5675 Golf Pointe Drive, Clarkston, Mi 48348 is currently listed for sale with an asking price of $649,900. This property was built in 2000 and has 4 bedrooms and 3 full and 1 partial baths with 4600 sq. ft. Golf Pointe Drive is located in the T H E R I D G E A T M O R G A N L A K E G O L F C L A S S I C O C C P N 975 subdivision within the Clarkston school district. Search T H E R I D G E A T M O R G A N L A K E G O L F C L A S S I C O C C P N 975 real estate on jenniferswack.ikeyrealty.com today.