
BEDS4
BATHS2 full 1 partial
SQUARE FEET2,030
MLS#20261062933
STATUS(Short Sale) - Active
PROPERTY TYPEResidential - Single Family
SCHOOLTrenton
Property Description
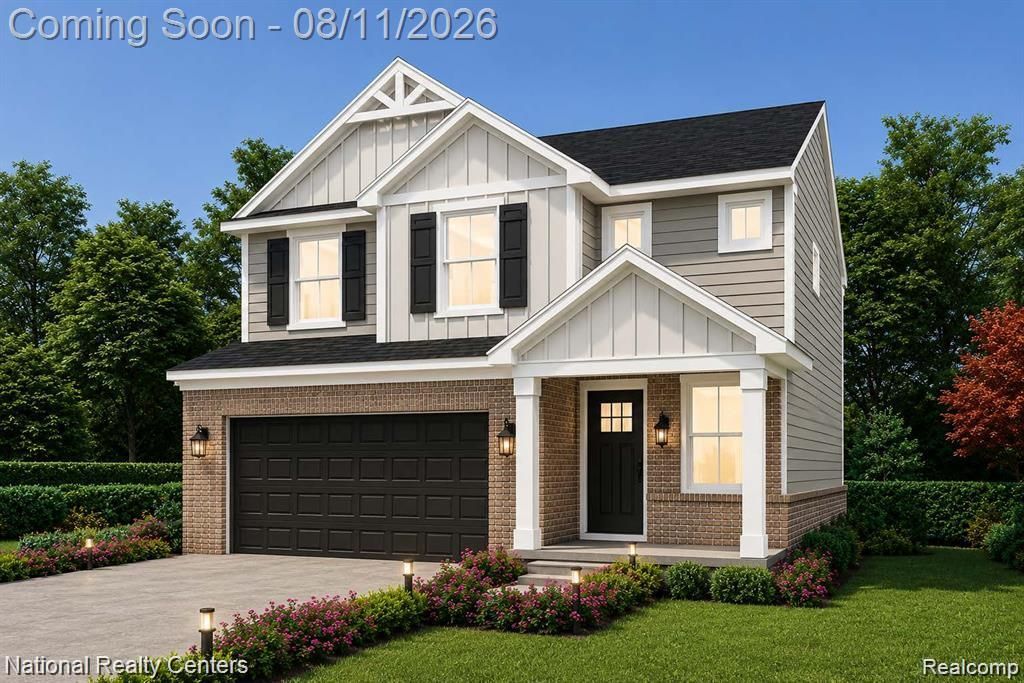
ONLY 3 LOTS LEFT! COMPLETION JANUARY 2027!! ** CALL LISTING AGENT TO WALK A PRODUCT** ** RENDERING PHOTO IS A REPRENTATION BUT NOT EXACT REPLICA** ** TRENTON WITH TRENTON SCHOOLS** Located in highly desired TRENTON, move into this AMAZING 2030 SF brick/sided colonial with attached 2 car garage. Enter the front door and experience the lay out from the open concept kitchen leading to the large living room. Kitchen and baths include granite counter tops, shaker style cabinets and available stainless appliances. Garage is spacious and has electric with direct access to home. Laundry room with recessed connections for water and vented for dryer. Large Owners Suite bedroom with spacious walk-in closet, along with additional spacious bedrooms and full bath. Please call Listing Agent with any questions and details, Builder taking reservations now, upgrades are available including materials. B.A.T.V.A.I. Front photo is for style purposes only, BUYER WELCOMED TO BE PART OF THE SELECTION PROCESS, CALL TODAY!!
Property Features
Property Type: Residential - Single Family
Basement: Unfinished
Basement: Yes
Garage: 2 car attached
Heating: Forced Air, Natural Gas
Home Style: Colonial
Lot Size: 0.14 Acres
Stories: 2.0
Taxes: $310
Year Built: 2026
Feature Descriptions
Appliances: Dishwasher, Disposal, Microwave
Days on Site: 7
Exterior: Brick, Vinyl Siding
Fencing: Fencing Allowed
HOA Fee: 325/ SemiAnnually
Laundry: Gas Dryer Hookup, Laundry Room, Washer Hookup
Lot Dimensions: 50x120x44x120
Parcel#: 54028030007000
Parking: Two Car Garage, Attached, Direct Access, Electricityin Garage, Garage Door Opener
Parking Notes: Two Car Garage, Attached, Direct Access, Electrici
Sewer: Public Sewer
Summer Tax: 310
Water: Public
Room Sizes
Bath Full: 5 X 9
Primary Bathroom: 5 X 9
Bedroom: 10 X 12
Primary Bedroom: 14 X 14
Living Room: 15 X 17
Laundry: 5 X 7
Bath Lav: 5 X 5
Dining Room: 14 X 10
Kitchen: 14 X 9
Local Schools
School District: Trenton
Listed By / Shown By
Listed By
Agency Name: National Realty Centers, Inc
Agency Phone: 2484681444
Shown By
Agent Name: Jennifer Swack
Agent Phone: (248) 733-3777
Agency Title: Key Realty

Estimate Your Payment
Estimated Payment
$ 2,026.86 per month $1,901.86 Principal & Interest $25.83 Property Tax $99.17 Homeowner's Insurance
5966 Rolling Ridge Drive | MLS# 20261062933
This single family home located at 5966 Rolling Ridge Drive, Trenton, Mi 48183 is currently listed for sale with an asking price of $339,999. This property was built in 2026 and has 4 bedrooms and 2 full and 1 partial baths with 2030 sq. ft. Rolling Ridge Drive is located within the Trenton school district. Search Trenton real estate on jenniferswack.ikeyrealty.com today.