
BEDS2
BATHS3 full 1 partial
SQUARE FEET2,618
MLS#20261076363
STATUSActive
PROPERTY TYPEResidential - Condominium
SUBDIVISIONS T E E P L E R I D G E C O N D O O C C P N 569
SCHOOLClarkston
Property Description
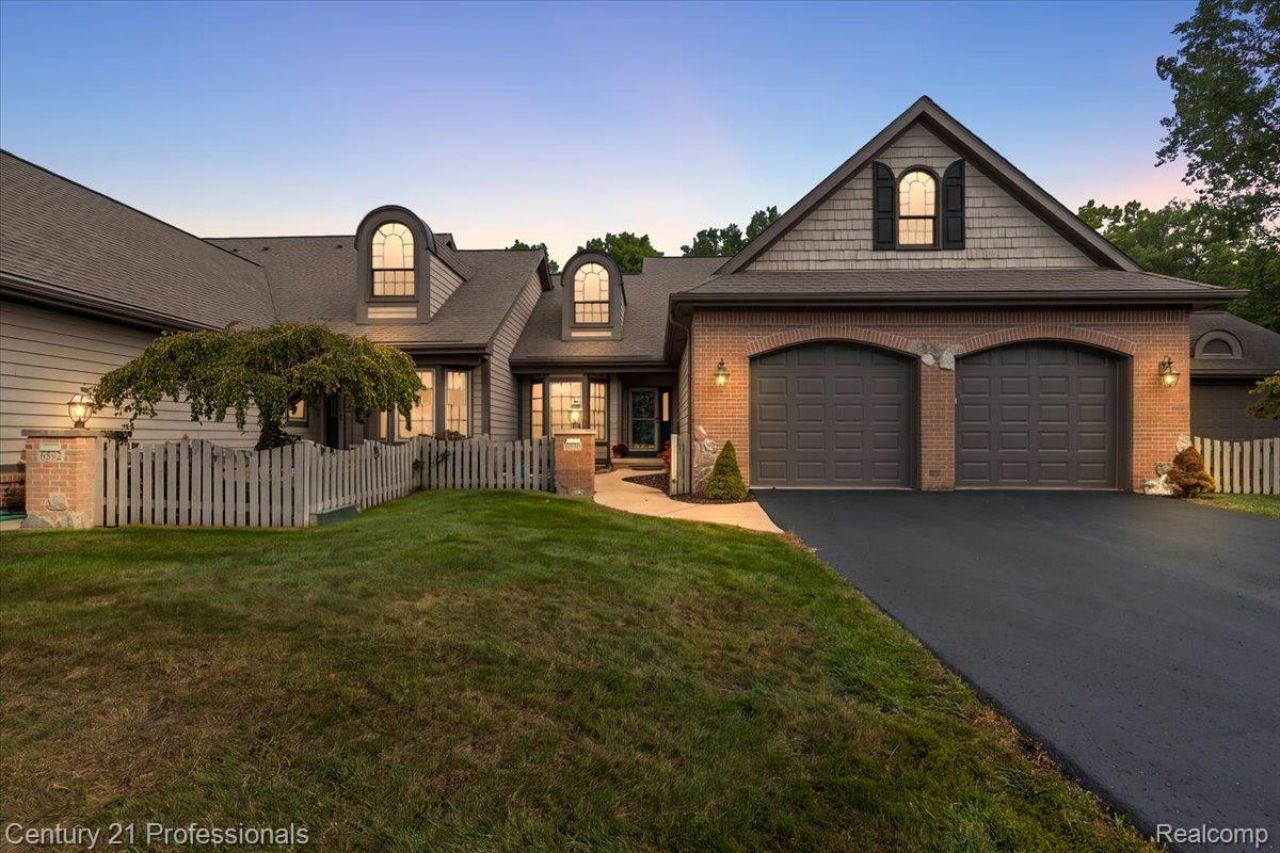
Welcome to a true gem in the heart of Clarkston! Ideally located within walking distance to charming downtown Clarkston, this beautifully maintained 2-bedroom, 3.5-bath condo offers the perfect blend of comfort, convenience, and peaceful surroundings. Enjoy easy access to local restaurants, shopping, coffee shops, and everything this vibrant community has to offer.Step inside to a spacious great room featuring a beautiful marble gas fireplace, creating a warm and inviting place to gather. The kitchen offers quartz countertops and flows seamlessly into the main living areas. A desirable first-floor primary suite features a private bath with double sinks and a generous walk-in closet.The sliding glass door leads to a wonderful enclosed screened-in porch overlooking scenic wetlands and nature,the perfect spot to enjoy your morning coffee, unwind at the end of the day, or simply take in the peaceful surroundings.The finished daylight basement adds exceptional living and entertaining space with a wet bar, full bathroom, and an abundance of storage. A 2021 whole house generator provides additional peace of mind year round.With its incredible location, thoughtful layout, beautiful natural views, and generous living space, this Clarkston condo is truly something special. Enjoy low-maintenance condo living while being just a short stroll from the heart of downtown!
Property Features
Property Type: Residential - Condominium
Basement: Yes
Basement: Bath Stubbed, Daylight, Finished
Cooling: Ceiling Fans, Central Air
Garage: 2 car attached
Heating: Forced Air, Natural Gas
Home Style: Cape Cod
Roof Type: Asphalt
Stories: 2.0
Taxes: $3,686
Year Built: 1994
Amenities
Central Vacuum
Entrance Foyer
High Speed Internet
Jetted Tub
Programmable Thermostat
Wet Bar
Balcony
E N E R G Y S T A R Qualified Skylights
Grounds Maintenance
Lighting
Private Entrance
Feature Descriptions
Appliances: Bar Fridge, Dishwasher, Disposal, Dryer, Free Standing Gas Range, Free Standing Refrigerator, Microwave, Stainless Steel Appliances, Washer, Wine Refrigerator, Water Softener Owned
Days on Site: 5
Exterior: Brick, Wood Siding
Fireplace: Gas, Great Room
HOA Fee: 450/ Monthly
Laundry: Laundry Room
Lot: Dead End Street, Sprinklers
Parcel#: 0820278027
Parking: Two Car Garage, Attached, Direct Access, Garage Faces Front, Garage Door Opener
Parking Notes: Two Car Garage, Attached, Direct Access, Garage Fa
Patio/Porch: Covered, Deck, Enclosed, Patio, Porch
Pets Allowed: Cats Ok, Dogs Ok
Security: Smoke Detectors
Sewer: Public Sewer
Summer Tax: 2426
Utilities: Underground Utilities
Water: Public
Water Features: Pond
Window: EgressWindows
Winter Tax: 1260
Room Sizes
Kitchen: 11 X 9
Dining Room: 10 X 17
Bath Lav: 8 X 5
Laundry: 7 X 7
Primary Bedroom: 15 X 16
Primary Bathroom: 10 X 11
Living Room: 14 X 11
Bedroom: 17 X 15
Loft: 21 X 24
Bath Full: 10 X 6
Fle X Room: 19 X 30
Breakfast Nook Room: 10 X 9
Local Schools
School District: Clarkston
Listed By / Shown By
Listed By
Agency Name: Century 21 Professionals Clarkston
Agency Phone: 2486207200
Shown By
Agent Name: Jennifer Swack
Agent Phone: (248) 733-3777
Agency Title: Key Realty

Estimate Your Payment
Estimated Payment
$ 3,043.87 per month $2,601.08 Principal & Interest $307.17 Property Tax $135.63 Homeowner's Insurance
6590 Steeple Ridge | MLS# 20261076363
This condo located at 6590 Steeple Ridge, Independence Township, Mi 48346 is currently listed for sale with an asking price of $465,000. This property was built in 1994 and has 2 bedrooms and 3 full and 1 partial baths with 2618 sq. ft. Steeple Ridge is located in the S T E E P L E R I D G E C O N D O O C C P N 569 subdivision within the Clarkston school district. Search S T E E P L E R I D G E C O N D O O C C P N 569 real estate on jenniferswack.ikeyrealty.com today.