
BEDS3
BATHS2 full 1 partial
SQUARE FEET2,343
MLS#20261056068
STATUS(Short Sale) - Pending
PROPERTY TYPEResidential - Condominium
SUBDIVISIONM A P L E F O R E S T C O U R T Y A R D S O C C P N 1078
SCHOOLWalledLake
Property Description
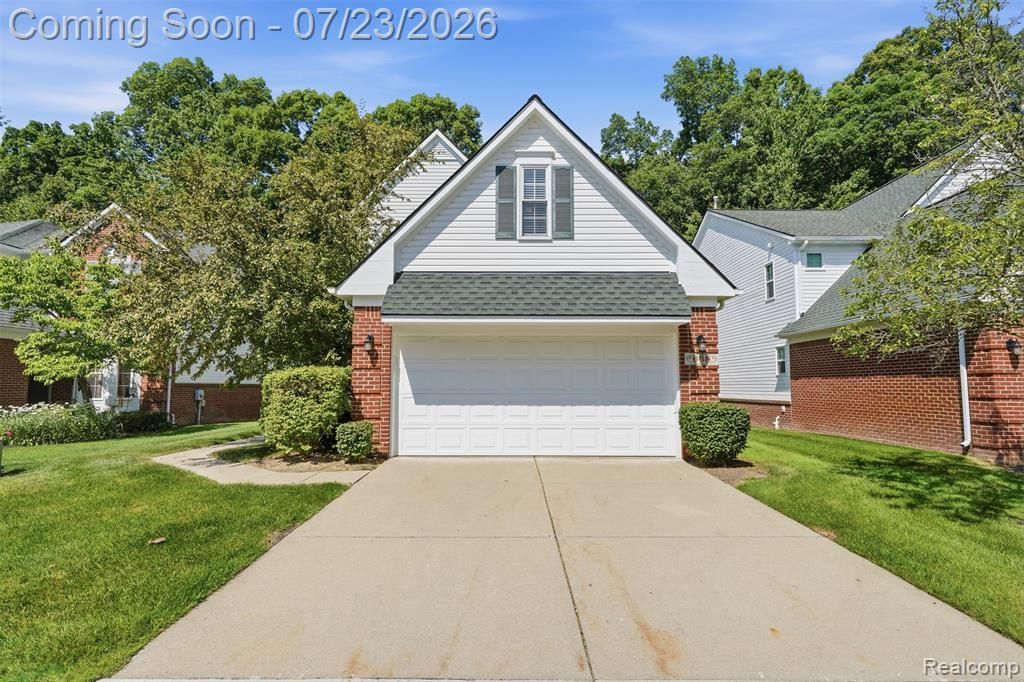
Welcome home to this beautifully maintained detached condo offering the perfect blend of space, comfort, privacy, and low-maintenance living. This 3-bedroom, 2.5-bath home features an attached 2-car garage and a spacious floor plan designed for both everyday living and entertaining. The main floor offers beautiful a dedicated first-floor office, a dining room, and a bright, inviting living room with a cozy gas fireplace. The spacious kitchen provides ample cabinet and counter space and opens to the dining area with access to your private deck overlooking peaceful wooded views-the perfect place to enjoy your morning coffee or unwind at the end of the day. Upstairs, you'll find an oversized primary suite featuring a huge bedroom, generous closet space, and a spacious en-suite bath. Two additional bedrooms, a full bathroom, and a large bonus room offer endless possibilities for a media room, playroom, home gym, or second office.Enjoy the privacy of a detached home with the convenience of condo living in this desirable community surrounded by mature trees and nature.
Property Features
Property Type: Residential - Condominium
Basement: Unfinished
Basement: Yes
Cooling: Ceiling Fans, Central Air
Garage: 2 car attached
Heating: Forced Air, Natural Gas
Home Style: Colonial, Free Standing Detached
Stories: 2.0
Taxes: $3,470
Year Built: 1999
Amenities
Lighting
Feature Descriptions
Appliances: Dishwasher, Dryer, Free Standing Electric Range, Free Standing Refrigerator, Microwave, Washer
Days on Site: 15
Exterior: Brick Veneer, Vinyl Siding
Fireplace: Gas, Living Room
HOA Fee: 390/ Monthly
Parcel#: 1732276022
Parking: Two Car Garage, Attached, Direct Access, Electricityin Garage, Garage Door Opener
Parking Notes: Two Car Garage, Attached, Direct Access, Electrici
Patio/Porch: Deck
Pets Allowed: Cats Ok, Dogs Ok, Number Limit, Yes
Sewer: Public Sewer
Summer Tax: 3271
Water: Public
Winter Tax: 199
Room Sizes
Bath Lav: 5 X 6
Living Room: 12 X 19
Dining Room: 10 X 11
Kitchen: 13 X 15
Library: 10 X 12
Laundry: 6 X 9
Bath Full: 8 X 9
Primary Bathroom: 8 X 16
Primary Bedroom: 13 X 22
Bedroom: 11 X 12
Fle X Room: 9 X 20
Local Schools
School District: WalledLake
Listed By / Shown By
Listed By
Agency Name: The Brand Real Estate
Agency Phone: 8104299691
Shown By
Agent Name: Jennifer Swack
Agent Phone: (248) 733-3777
Agency Title: Key Realty

Estimate Your Payment
Estimated Payment
$ 2,496.19 per month $2,097.64 Principal & Interest $289.17 Property Tax $109.38 Homeowner's Insurance
668 Shady Maple Drive | MLS# 20261056068
This condo located at 668 Shady Maple Drive, Wixom, Mi 48393 is currently listed for sale with an asking price of $375,000. This property was built in 1999 and has 3 bedrooms and 2 full and 1 partial baths with 2343 sq. ft. Shady Maple Drive is located in the M A P L E F O R E S T C O U R T Y A R D S O C C P N 1078 subdivision within the WalledLake school district. Search M A P L E F O R E S T C O U R T Y A R D S O C C P N 1078 real estate on jenniferswack.ikeyrealty.com today.