
BEDS3
BATHS1 full 1 partial
SQUARE FEET1,635
MLS#20261051378
STATUS(Short Sale) - Accepting Backup Offers
PROPERTY TYPEResidential - Single Family
SUBDIVISIONA S S E S S O R S O F J F L A Z O E N
SCHOOLCenterLine
Property Description
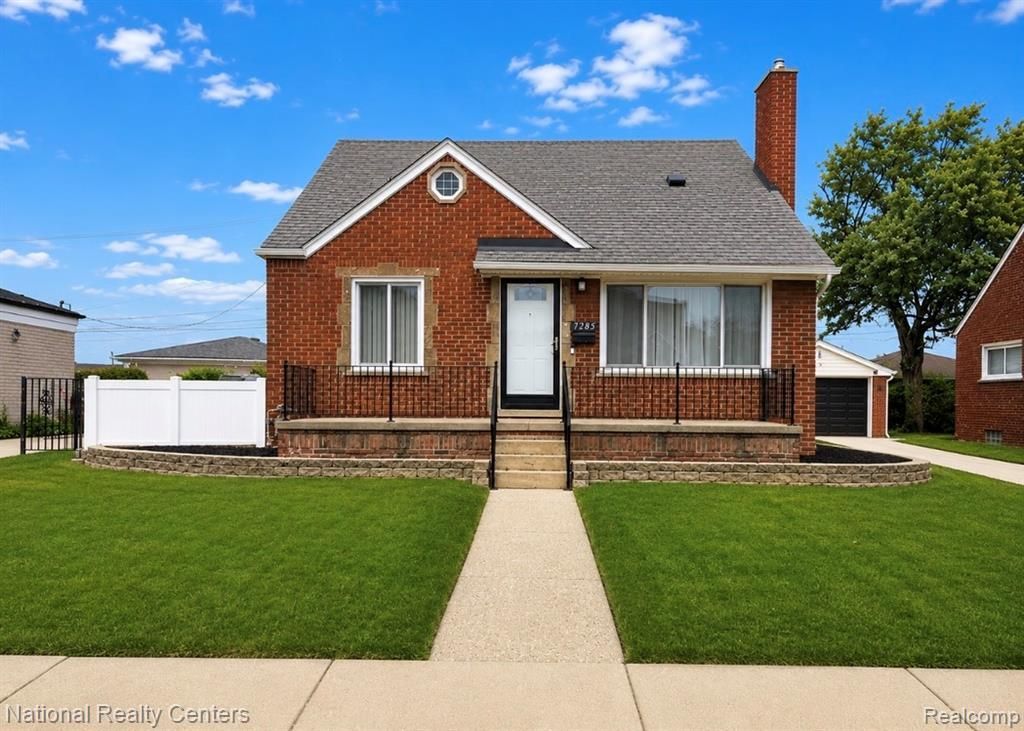
Welcome home to this beautifully updated 3-bedroom, 1.5-bath brick bungalow offering approximately 1,200 square feet of stylish, move-in-ready living in the highly sought-after Center Line School District! From the moment you arrive, you'll appreciate the inviting oversized covered front porch and the pride of ownership throughout.Inside, you'll find gorgeous hardwood floors flowing through the home and an updated kitchen designed for both everyday living and entertaining. Featuring granite countertops, ceramic tile flooring, recessed lighting, a built-in buffet, and a cozy breakfast nook, this kitchen offers both style and functionality.The list of improvements continues with Wallside Windows throughout, newer vinyl siding, updated plumbing, furnace and central air (2018), hot water tank (2018), new interior and storm doors (2024), new fencing (2024), and updated vanities in both bathrooms. The basement is complete with glass block windows and provides plenty of additional space for storage, hobbies, or future finishing.Step outside to enjoy the fully fenced backyard featuring a unique shed/playhouse complete with electricity and working windows-ideal as a workshop, playhouse, she shed, or additional storage.For added peace of mind, the Certificate of Occupancy has already been completed, and the Ring camera system will stay with the home.
Property Features
Property Type: Residential - Single Family
Basement: Yes
Basement: Partially Finished
Cooling: Ceiling Fans, Central Air
Fenced: Yes
Garage: 2
Heating: Forced Air, Natural Gas
Home Style: Bungalow
Lot Size: 0.19 Acres
Stories: 1.5
Taxes: $2,571
Year Built: 1955
Feature Descriptions
Appliances: Dishwasher, Disposal, Free Standing Electric Range, Free Standing Refrigerator, Microwave
Days on Site: 25
Exterior: Brick
Fencing: Back Yard, Fenced
Fireplace: Living Room
Lot Dimensions: 60X140
Other Structures: Sheds
Parcel#: 1321426009
Parking: Two Car Garage, Detached, Electricityin Garage, Garage Door Opener
Parking Notes: Two Car Garage, Detached, Electricityin Garage, Ga
Patio/Porch: Patio, Porch
Sewer: Public Sewer
Summer Tax: 2032
Water: Public
Winter Tax: 539
Room Sizes
Bath Lav: 7 X 5
Bedroom: 13 X 13
Bath Full: 9 X 7
Dining Room: 8 X 10
Kitchen: 15 X 11
Living Room: 19 X 13
Local Schools
School District: CenterLine
Listed By / Shown By
Listed By
Agency Name: National Realty Centers, Inc
Agency Phone: 2484681444
Shown By
Agent Name: Jennifer Swack
Agent Phone: (248) 733-3777
Agency Title: Key Realty

Estimate Your Payment
Estimated Payment
$ 1,450.18 per month $1,174.68 Principal & Interest $214.25 Property Tax $61.25 Homeowner's Insurance
7285 Helen | MLS# 20261051378
This single family home located at 7285 Helen, Center Line, Mi 48015 is currently listed for sale with an asking price of $210,000. This property was built in 1955 and has 3 bedrooms and 1 full and 1 partial baths with 1635 sq. ft. Helen is located in the A S S E S S O R S O F J F L A Z O E N subdivision within the CenterLine school district. Search A S S E S S O R S O F J F L A Z O E N real estate on jenniferswack.ikeyrealty.com today.