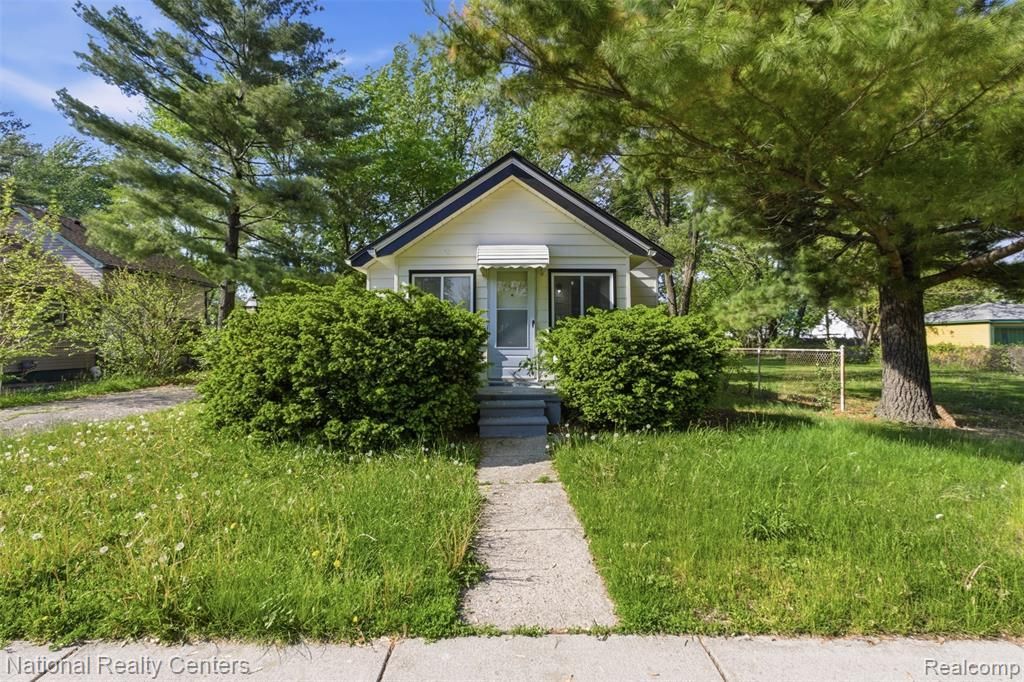

BEDS2
BATHS1 full
SQUARE FEET700
MLS#20261016991
STATUS(Short Sale) - Accepting Backup Offers
PROPERTY TYPEResidential - Single Family
SUBDIVISIONV A N D Y K E H E I G H T S
SCHOOLCenterLine
Property Description
Welcome to 7547 Stevens Street in Center Line! This charming home offers a fantastic opportunity for buyers seeking comfort, convenience, and value in a quiet residential neighborhood. The property features a spacious layout with abundant natural light, well-sized bedrooms, and a functional floor plan perfect for everyday living or entertaining. The kitchen provides ample cabinet and counter space and flows nicely into the main living areas.Outside, enjoy a generously sized yard with room for outdoor gatherings, gardening, or relaxing evenings. The property also offers convenient access to local parks, shopping, dining, and major roadways, making commuting and daily errands easy.Whether you're a first-time buyer, downsizing, or looking for an investment opportunity, this home has great potential. Schedule your showing today and discover all that this Center Line property has to offer! AS IS SALE ,
Property Features
Property Type: Residential - Single Family
Garage: 2
Heating: Forced Air, Natural Gas
Home Style: Ranch
Lot Size: 0.10 Acres
Stories: 1.0
Taxes: $2,885
Year Built: 1922
Feature Descriptions
Days on Site: 122
Exterior: Aluminum Siding
Lot Dimensions: 32.00X136.00
Parcel#: 1328282039
Parking: Two Car Garage, Detached
Parking Notes: Two Car Garage, Detached
Sewer: Public Sewer, Sewer At Street
Summer Tax: 2233
Water: Public
Winter Tax: 652.04
Room Sizes
Primary Bedroom: 11 X 10
Living Room: 14 X 12
Bedroom: 10 X 9
Kitchen: 10 X 10
Local Schools
School District: CenterLine
Listed By / Shown By
Listed By
Agency Name: National Realty Centers, Inc
Agency Phone: 2484681444
Shown By
Agent Name: Jennifer Swack
Agent Phone: (248) 733-3777
Agency Title: Key Realty

Estimate Your Payment
Estimated Payment
$ 922.53 per month $648.31 Principal & Interest $240.42 Property Tax $33.80 Homeowner's Insurance
7547 Stephens | MLS# 20261016991
This single family home located at 7547 Stephens, Center Line, Mi 48015 is currently listed for sale with an asking price of $115,900. This property was built in 1922 and has 2 bedrooms and 1 full baths with 700 sq. ft. Stephens is located in the V A N D Y K E H E I G H T S subdivision within the CenterLine school district. Search V A N D Y K E H E I G H T S real estate on jenniferswack.ikeyrealty.com today.