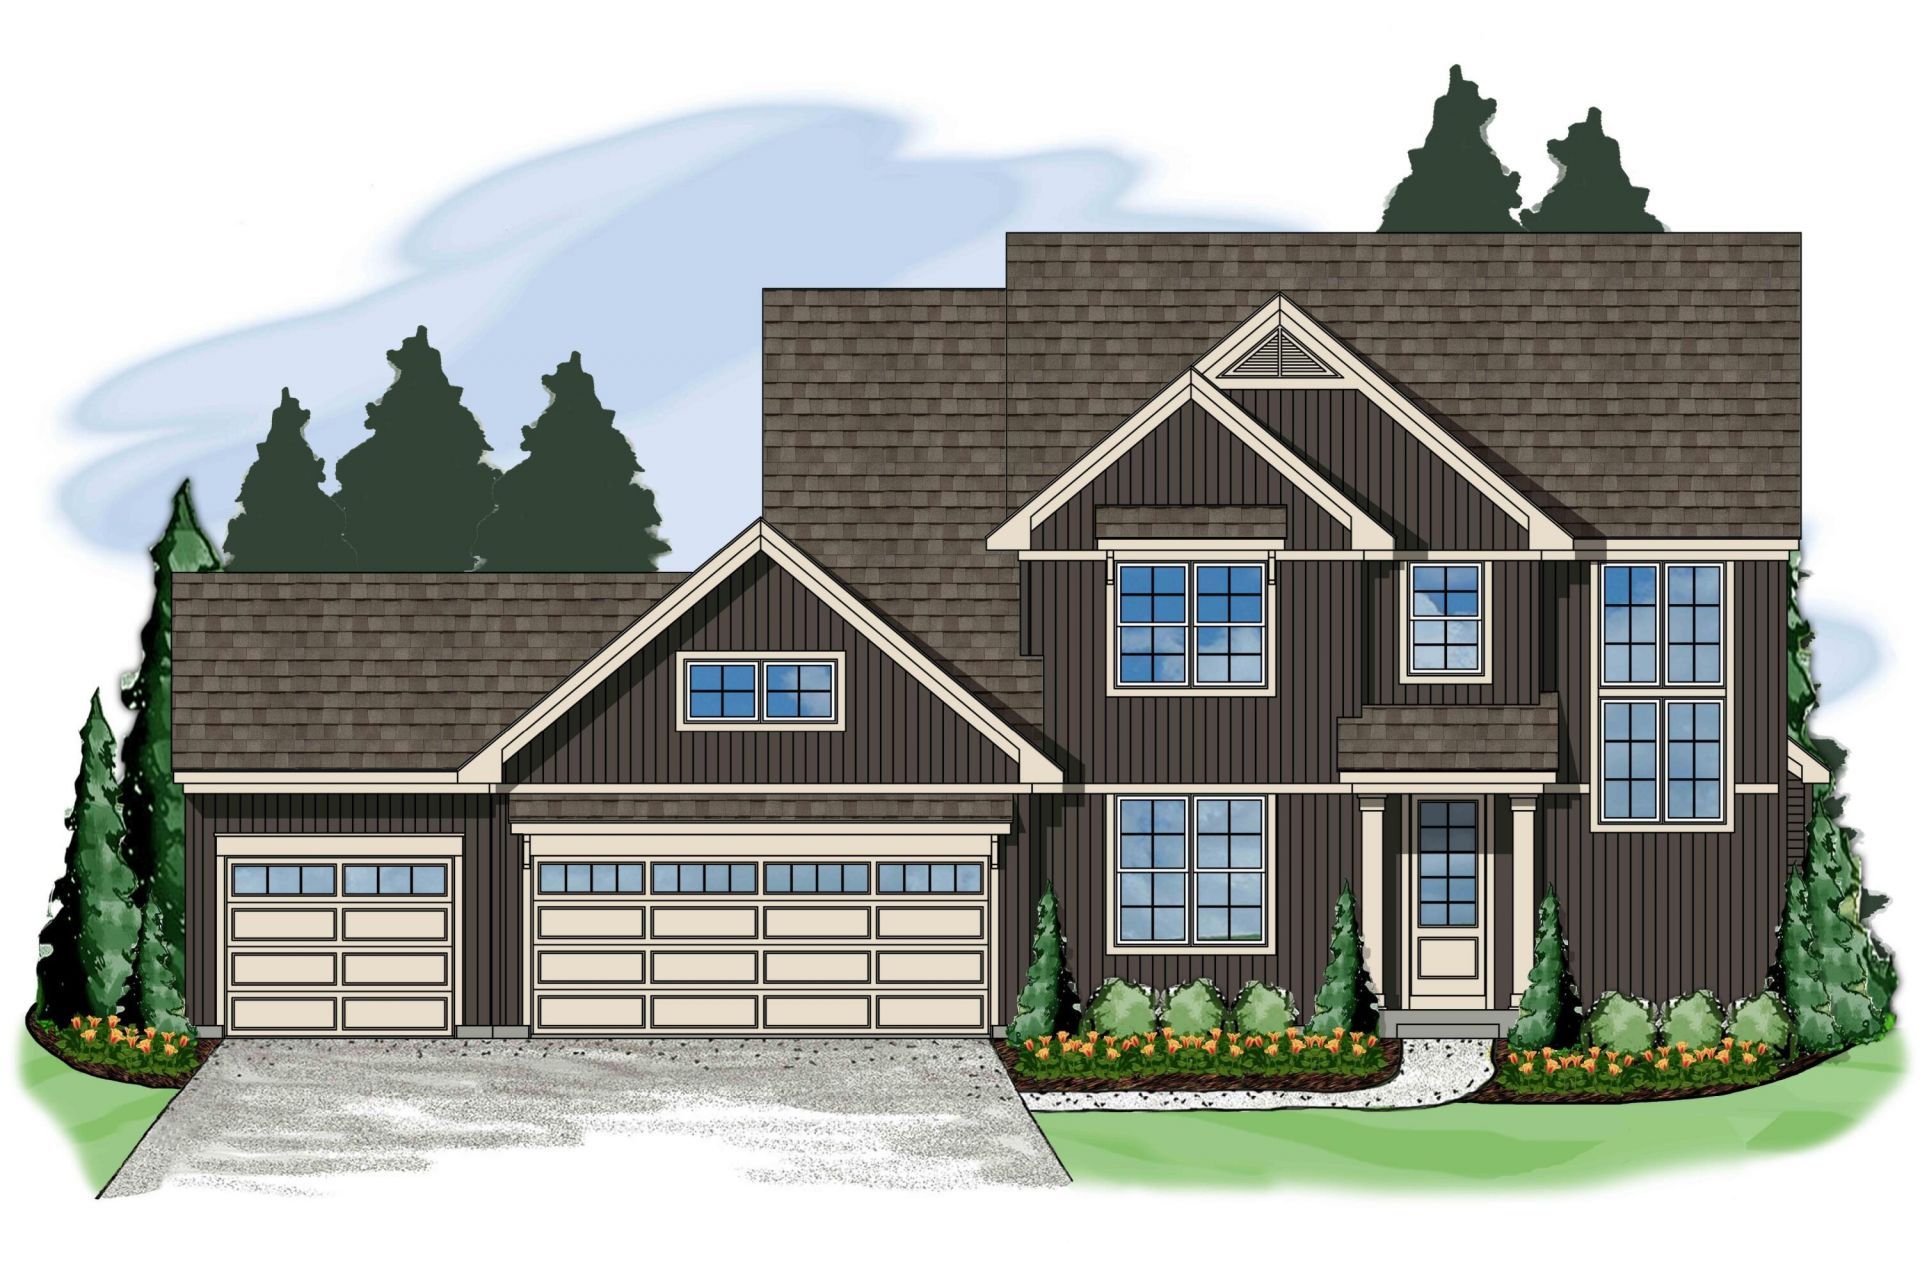

BEDS4
BATHS2 full 1 partial
SQUARE FEET2,409
MLS#26024701
STATUSActive
PROPERTY TYPEResidential - Single Family
SUBDIVISIONTurning Stone
SCHOOLMattawan
Property Description
Welcome to Turning Stone! The perfect blend of comfort and convenience. Turning Stone is enriched with its sports path that winds through from the entrance, within the park, and into the future phases. Private park consisting of a soccer field, slides, swings, pickleball, basketball, corn hole, play structures, and a gathering space with firepit. The sports path will connect to neighboring communities, allowing for a safe space to walk all the way to downtown Texas Corners without needing to access Q Avenue. Once in downtown, you can eat, shop, play and explore. If you prefer to hop in your car, you are within minutes of Portage, Mattawan, or Kalamazoo. This masterfully planned growing community is appointed with newly built homes, with something for everyone. Dont miss this opportunity to make Turning Stone your future home!
Property Features
Property Type: Residential - Single Family
Basement: Full, Walk-Out Access
Cooling: Central Air, SEER 13 or Greater
Fireplaces: 1
Garage: 3 car attached
Heating: ENERGY STAR Qualified Equipment, Forced Air
Home Style: Traditional
Lot Size: 0.67 Acres
Roof Type: Composition
Taxes: $320
Year Built: 2026
Feature Descriptions
Accessibility: 36 Inch Entrance Door,36 or + Hallway, Accessible M Flr Half Bath, Covered Entrance, Lever Door Handles, Low Threshold Shower
Appliances: Humidifier, Dishwasher, Disposal, Microwave, Range, Refrigerator
Association Amenities: Pets Allowed, Playground, Tennis Court(s), Trail(s), Other
Association Fee Includes: Other, Snow Removal
Days on Site: 1
Exterior: Other
Exterior: Vinyl Siding
Fireplace: Family Room, Gas Log
Fireplace Y/N: Yes
Flooring: Carpet, Ceramic Tile, Vinyl
HOA: Yes
HOA Fee: 120/Monthly
Home Warranty: Yes
Interior: Ceiling Fan(s), Broadband, Garage Door Opener, Center Island, Eat-in Kitchen, Pantry
Laundry: Gas Dryer Hookup, Laundry Room, Main Level, Sink, Washer Hookup
Lot: Corner Lot, Sidewalk, Site Condo, Rolling Hills, Cul-De-Sac
Lot Dimensions: 401' x 155' x 264' x 40'
Parcel Number: 09-21-230-010
Parking: Garage Faces Front, Garage Door Opener, Attached
Patio/Porch: Deck, Patio
Road Surface: Paved
Rooms Total: 15
Sewer: Public
Sub Type: Single Family Residence
Utilities: Phone Available, Natural Gas Available, Electricity Available, Cable Available, Natural Gas Connected
Water: Public
Window: Low-Emissivity Windows, Screens, Insulated Windows
Local Schools
High School: Mattawan High School
Middle School: Mattawan Middle School
Elementary School: Mattawan Early Elementary School
School District: Mattawan
Listed By / Shown By
Listed By
Agency Name: American Village Builders LLC
Agent Name: Jack S Gesmundo
Agency Phone: 269-329-3603

Shown By
Agent Name: Jennifer Swack
Agent Phone: (248) 733-3777
Agency Title: Key Realty
 | The property comes from the Member MLS's of the Michigan Regional Information Center, LLC (MichRIC). Copyright 2026 Michigan Regional Information Center, LLC (MichRIC). All rights reserved. Information deemed reliable, but not guaranteed. Data Last Updated 05/27/2026. |
Estimate Your Payment
Estimated Payment
$ 4,439.53 per month $4,194.17 Principal & Interest $26.67 Property Tax $218.69 Homeowner's Insurance
8093 Limestone Ridge | MLS# 26024701
This single family home located at 8093 Limestone Ridge, Kalamazoo, MI 49009 is currently listed for sale with an asking price of $749,800. This property was built in 2026 and has 4 bedrooms and 2 full and 1 partial baths with 2409 sq. ft. Limestone Ridge is located in the Turning Stone subdivision within the Mattawan school district. Search Turning Stone real estate on jenniferswack.ikeyrealty.com today.