
BEDS3
BATHS1 full 1 partial
SQUARE FEET1,738
MLS#20261056933
STATUS(Short Sale) - Active
PROPERTY TYPEResidential - Single Family
SUBDIVISIONT E M R O W S K I V A N D Y K E P A R K S U B
SCHOOLCenterLine
Property Description
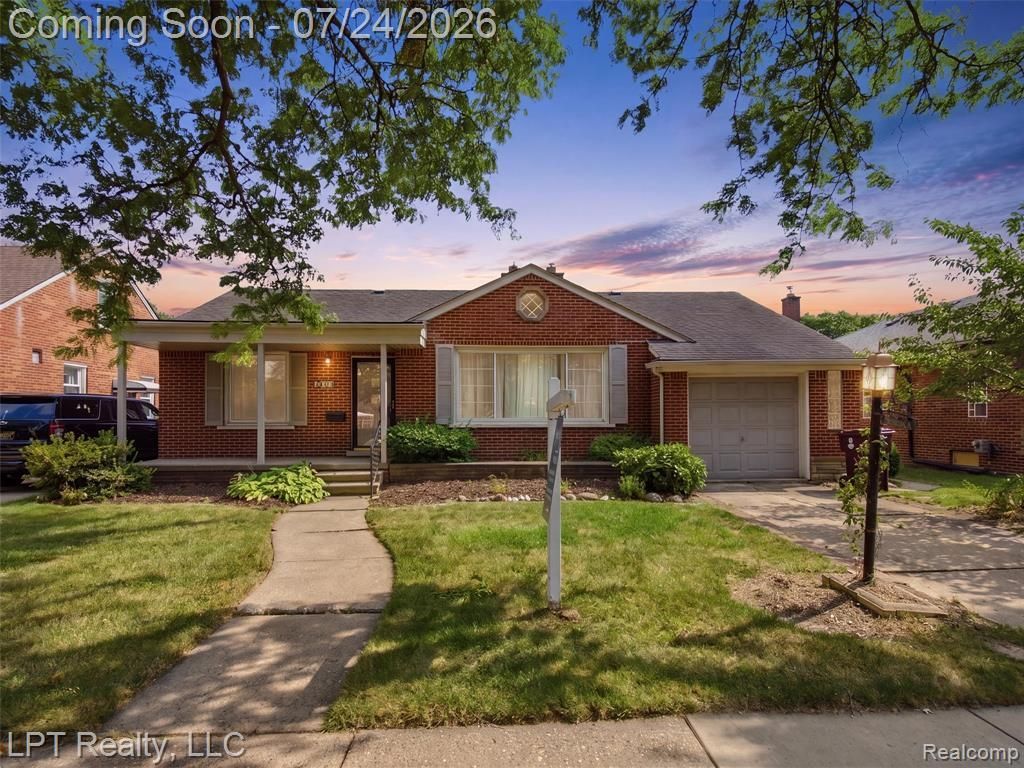
Step into timeless charm with this classic 3-bedroom, 1.5-bath home, where vintage character and decades of cherished memories create a truly special place. From its inviting spaces to its enduring appeal, this home offers the perfect blend of nostalgia and opportunity.Lovingly maintained through the years, it's ready for its next chapter. Whether you're drawn to its original character or excited to add your own personal touches, you'll appreciate the solid foundation and endless potential. Spacious living areas, comfortable bedrooms, and a functional layout provide the ideal setting for everyday living, entertaining, and making memories of your own.If you've been searching for a home with warmth, personality, and the chance to create something uniquely yours, this classic gem is ready to welcome new beginnings.
Property Features
Property Type: Residential - Single Family
Cooling: Ceiling Fans, Central Air
Garage: 1 car attached
Heating: Forced Air, Natural Gas
Home Style: Ranch
Lot Size: 0.15 Acres
Roof Type: Asphalt
Stories: 1.0
Taxes: $2,644
Year Built: 1953
Feature Descriptions
Appliances: Dishwasher, Free Standing Electric Oven, Free Standing Refrigerator
Days on Site: 9
Exterior: Brick
Fireplace: Family Room
Lot Dimensions: 59X112
Other Structures: Sheds
Parcel#: 1322154017
Parking: One Car Garage, Attached, Electricityin Garage
Parking Notes: One Car Garage, Attached, Electricityin Garage
Patio/Porch: Covered, Porch
Pets Allowed: Yes
Sewer: Public Sewer
Summer Tax: 2089
Utilities: Cable Available
Water: Public
Winter Tax: 555
Room Sizes
Bedroom: 12 X 12
Bath Full: 9 X 7
Bath Lav: 5 X 4
Kitchen: 15 X 10
Family Room: 15 X 19
Living Room: 19 X 13
Local Schools
School District: CenterLine
Listed By / Shown By
Listed By
Agency Name: LPT Realty, LLC
Agency Phone: 8773662213
Shown By
Agent Name: Jennifer Swack
Agent Phone: (248) 733-3777
Agency Title: Key Realty

Estimate Your Payment
Estimated Payment
$ 1,721.11 per month $1,426.40 Principal & Interest $220.33 Property Tax $74.38 Homeowner's Insurance
8134 Sunburst | MLS# 20261056933
This single family home located at 8134 Sunburst, Center Line, Mi 48015 is currently listed for sale with an asking price of $255,000. This property was built in 1953 and has 3 bedrooms and 1 full and 1 partial baths with 1738 sq. ft. Sunburst is located in the T E M R O W S K I V A N D Y K E P A R K S U B subdivision within the CenterLine school district. Search T E M R O W S K I V A N D Y K E P A R K S U B real estate on jenniferswack.ikeyrealty.com today.